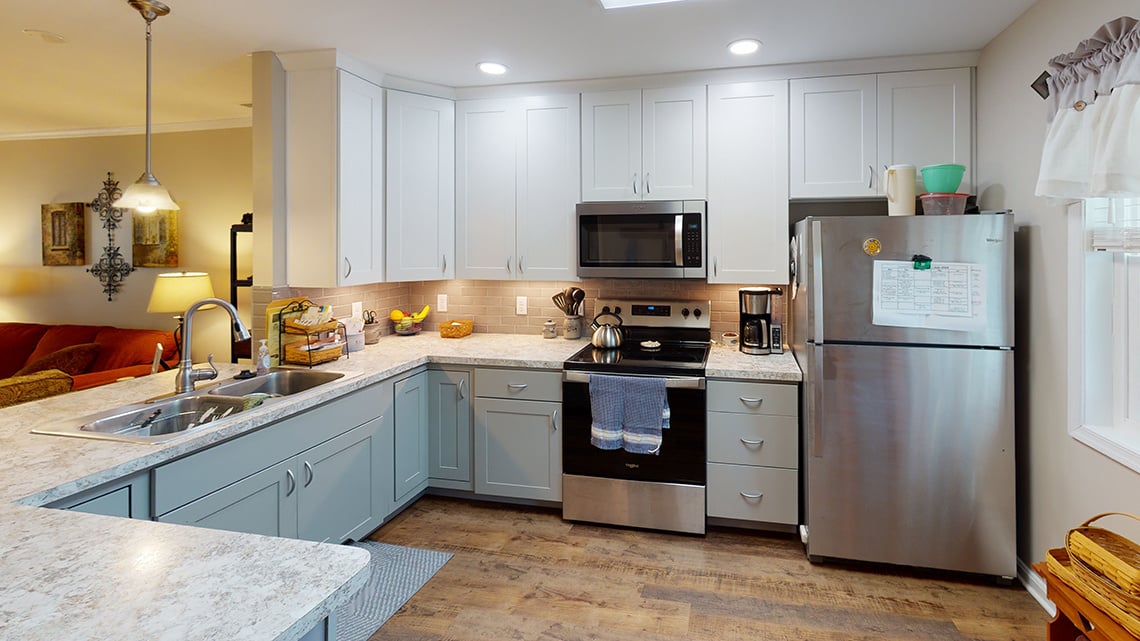
Sample floor plans and virtual tours available at Westminster Village.
Filter by Floor Plan
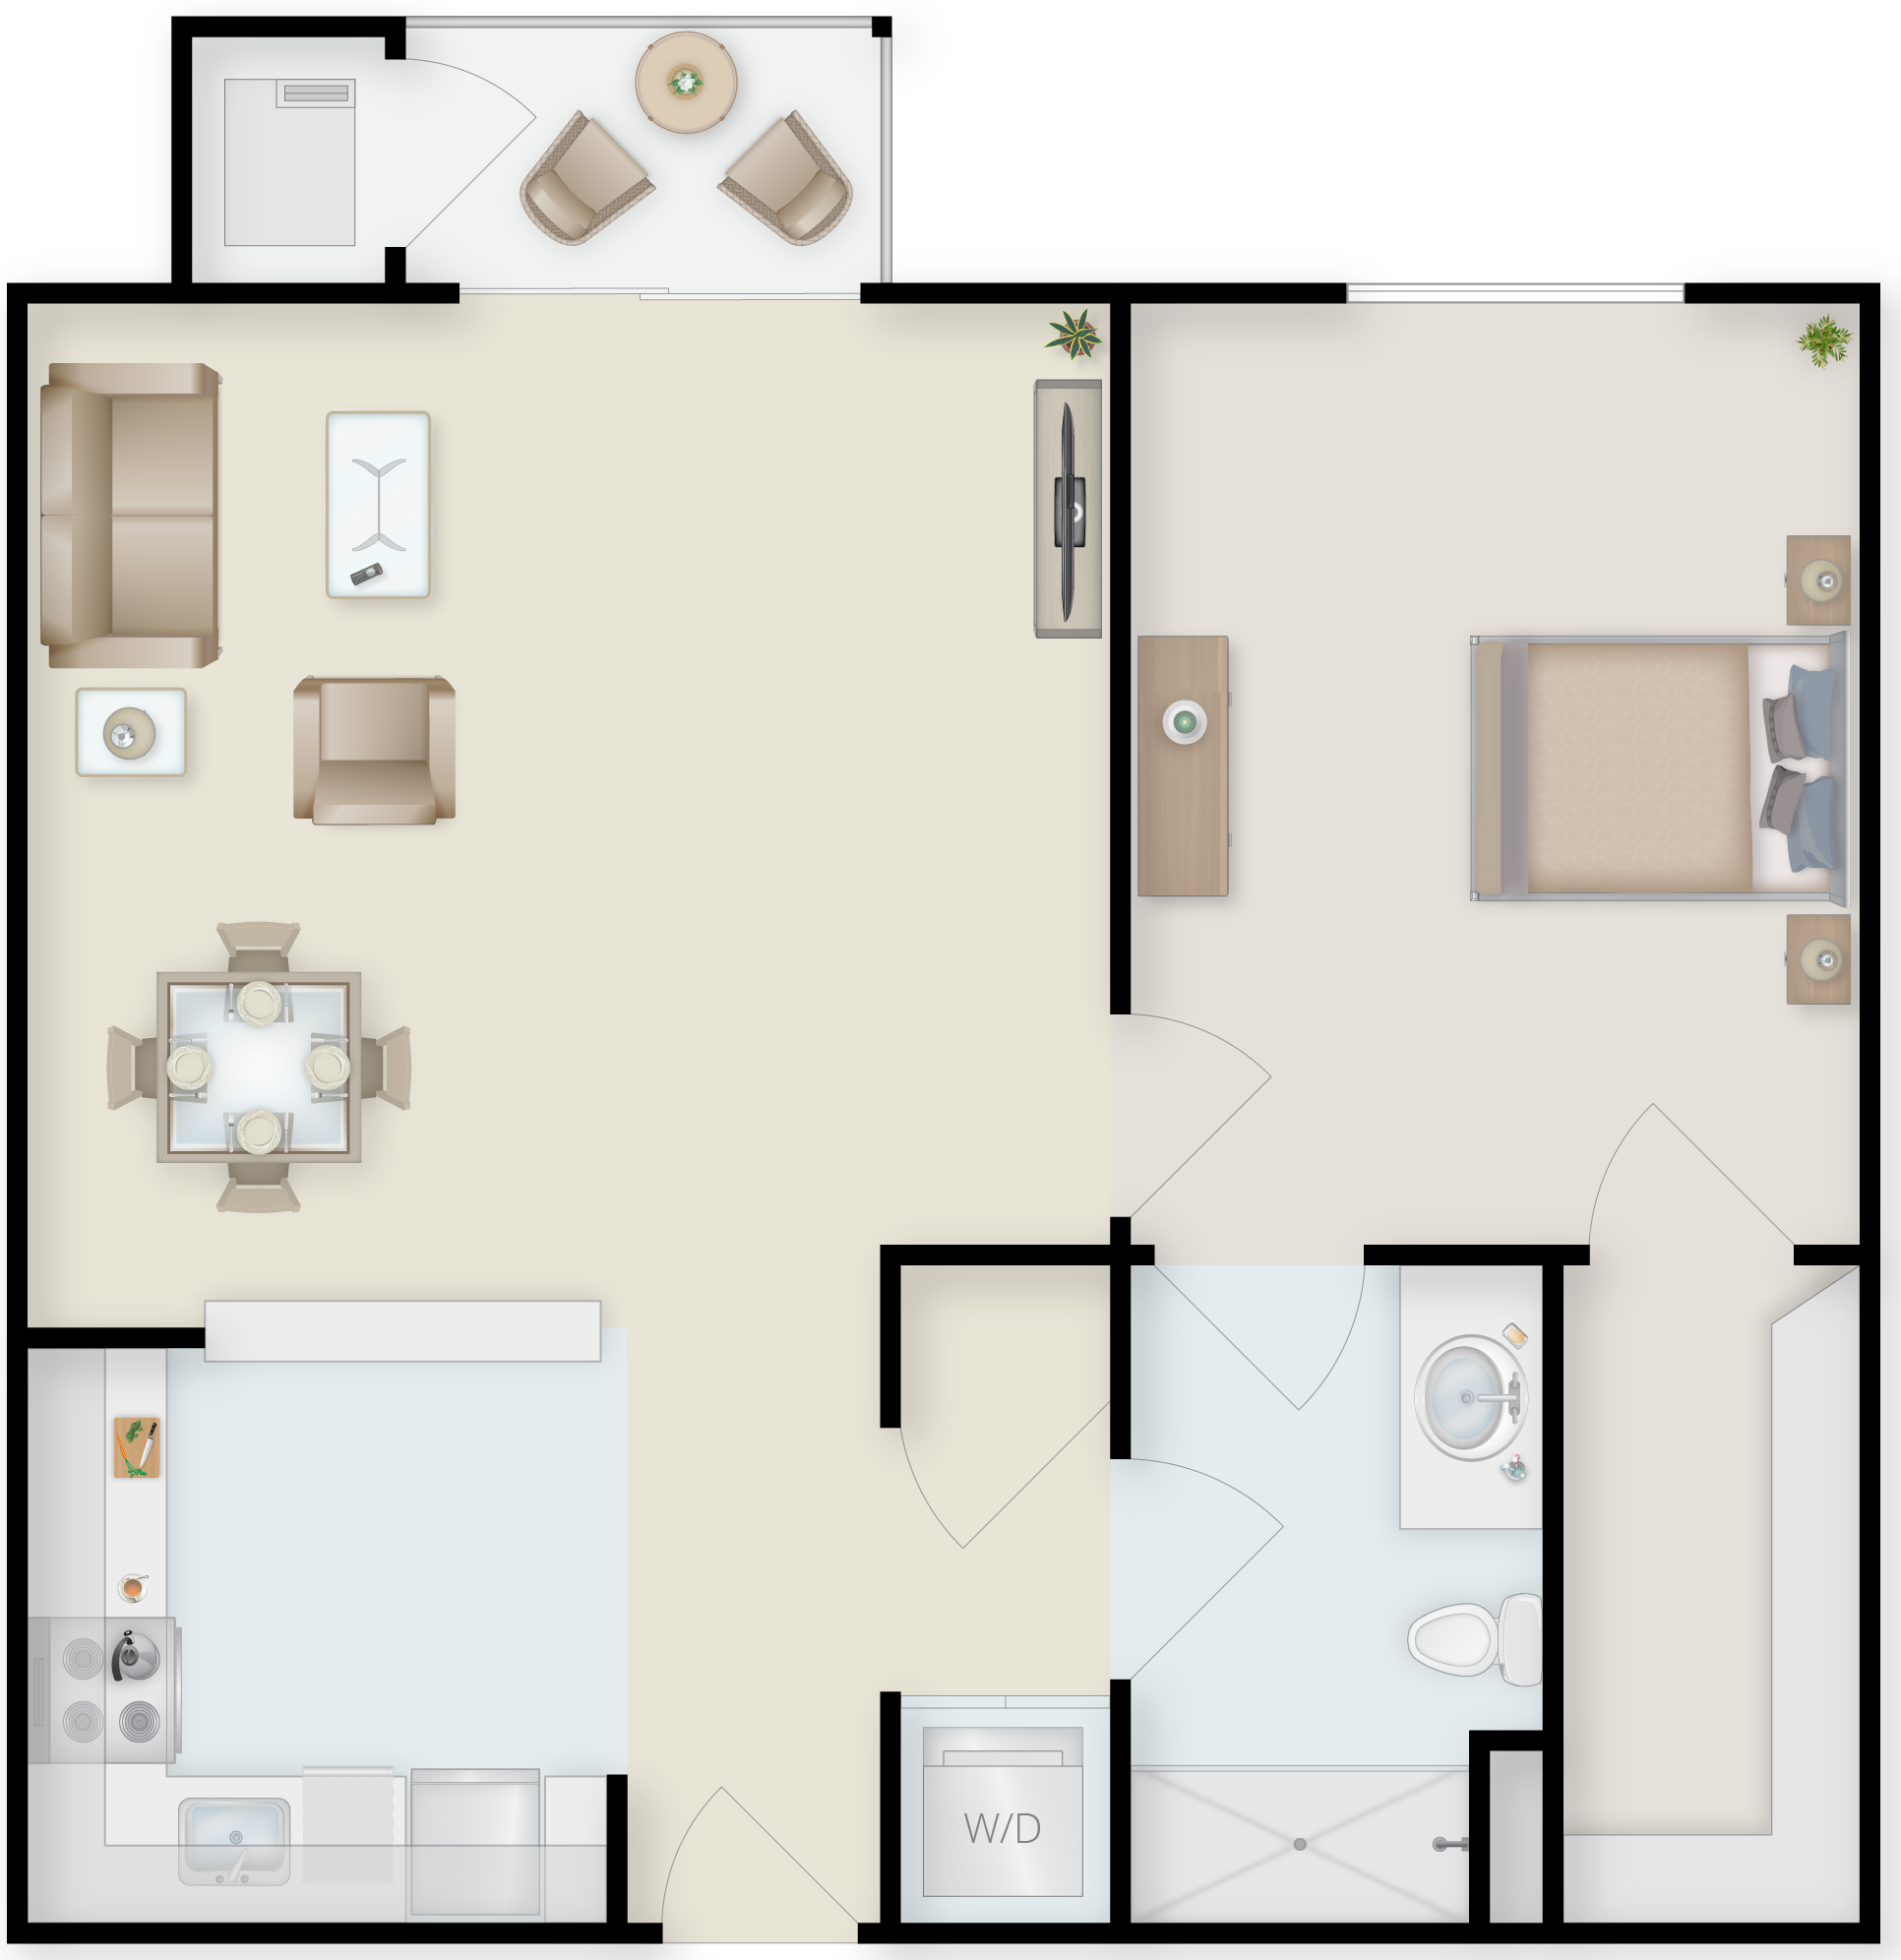
1 Bedroom, 1 Bath Apartment
550 SF
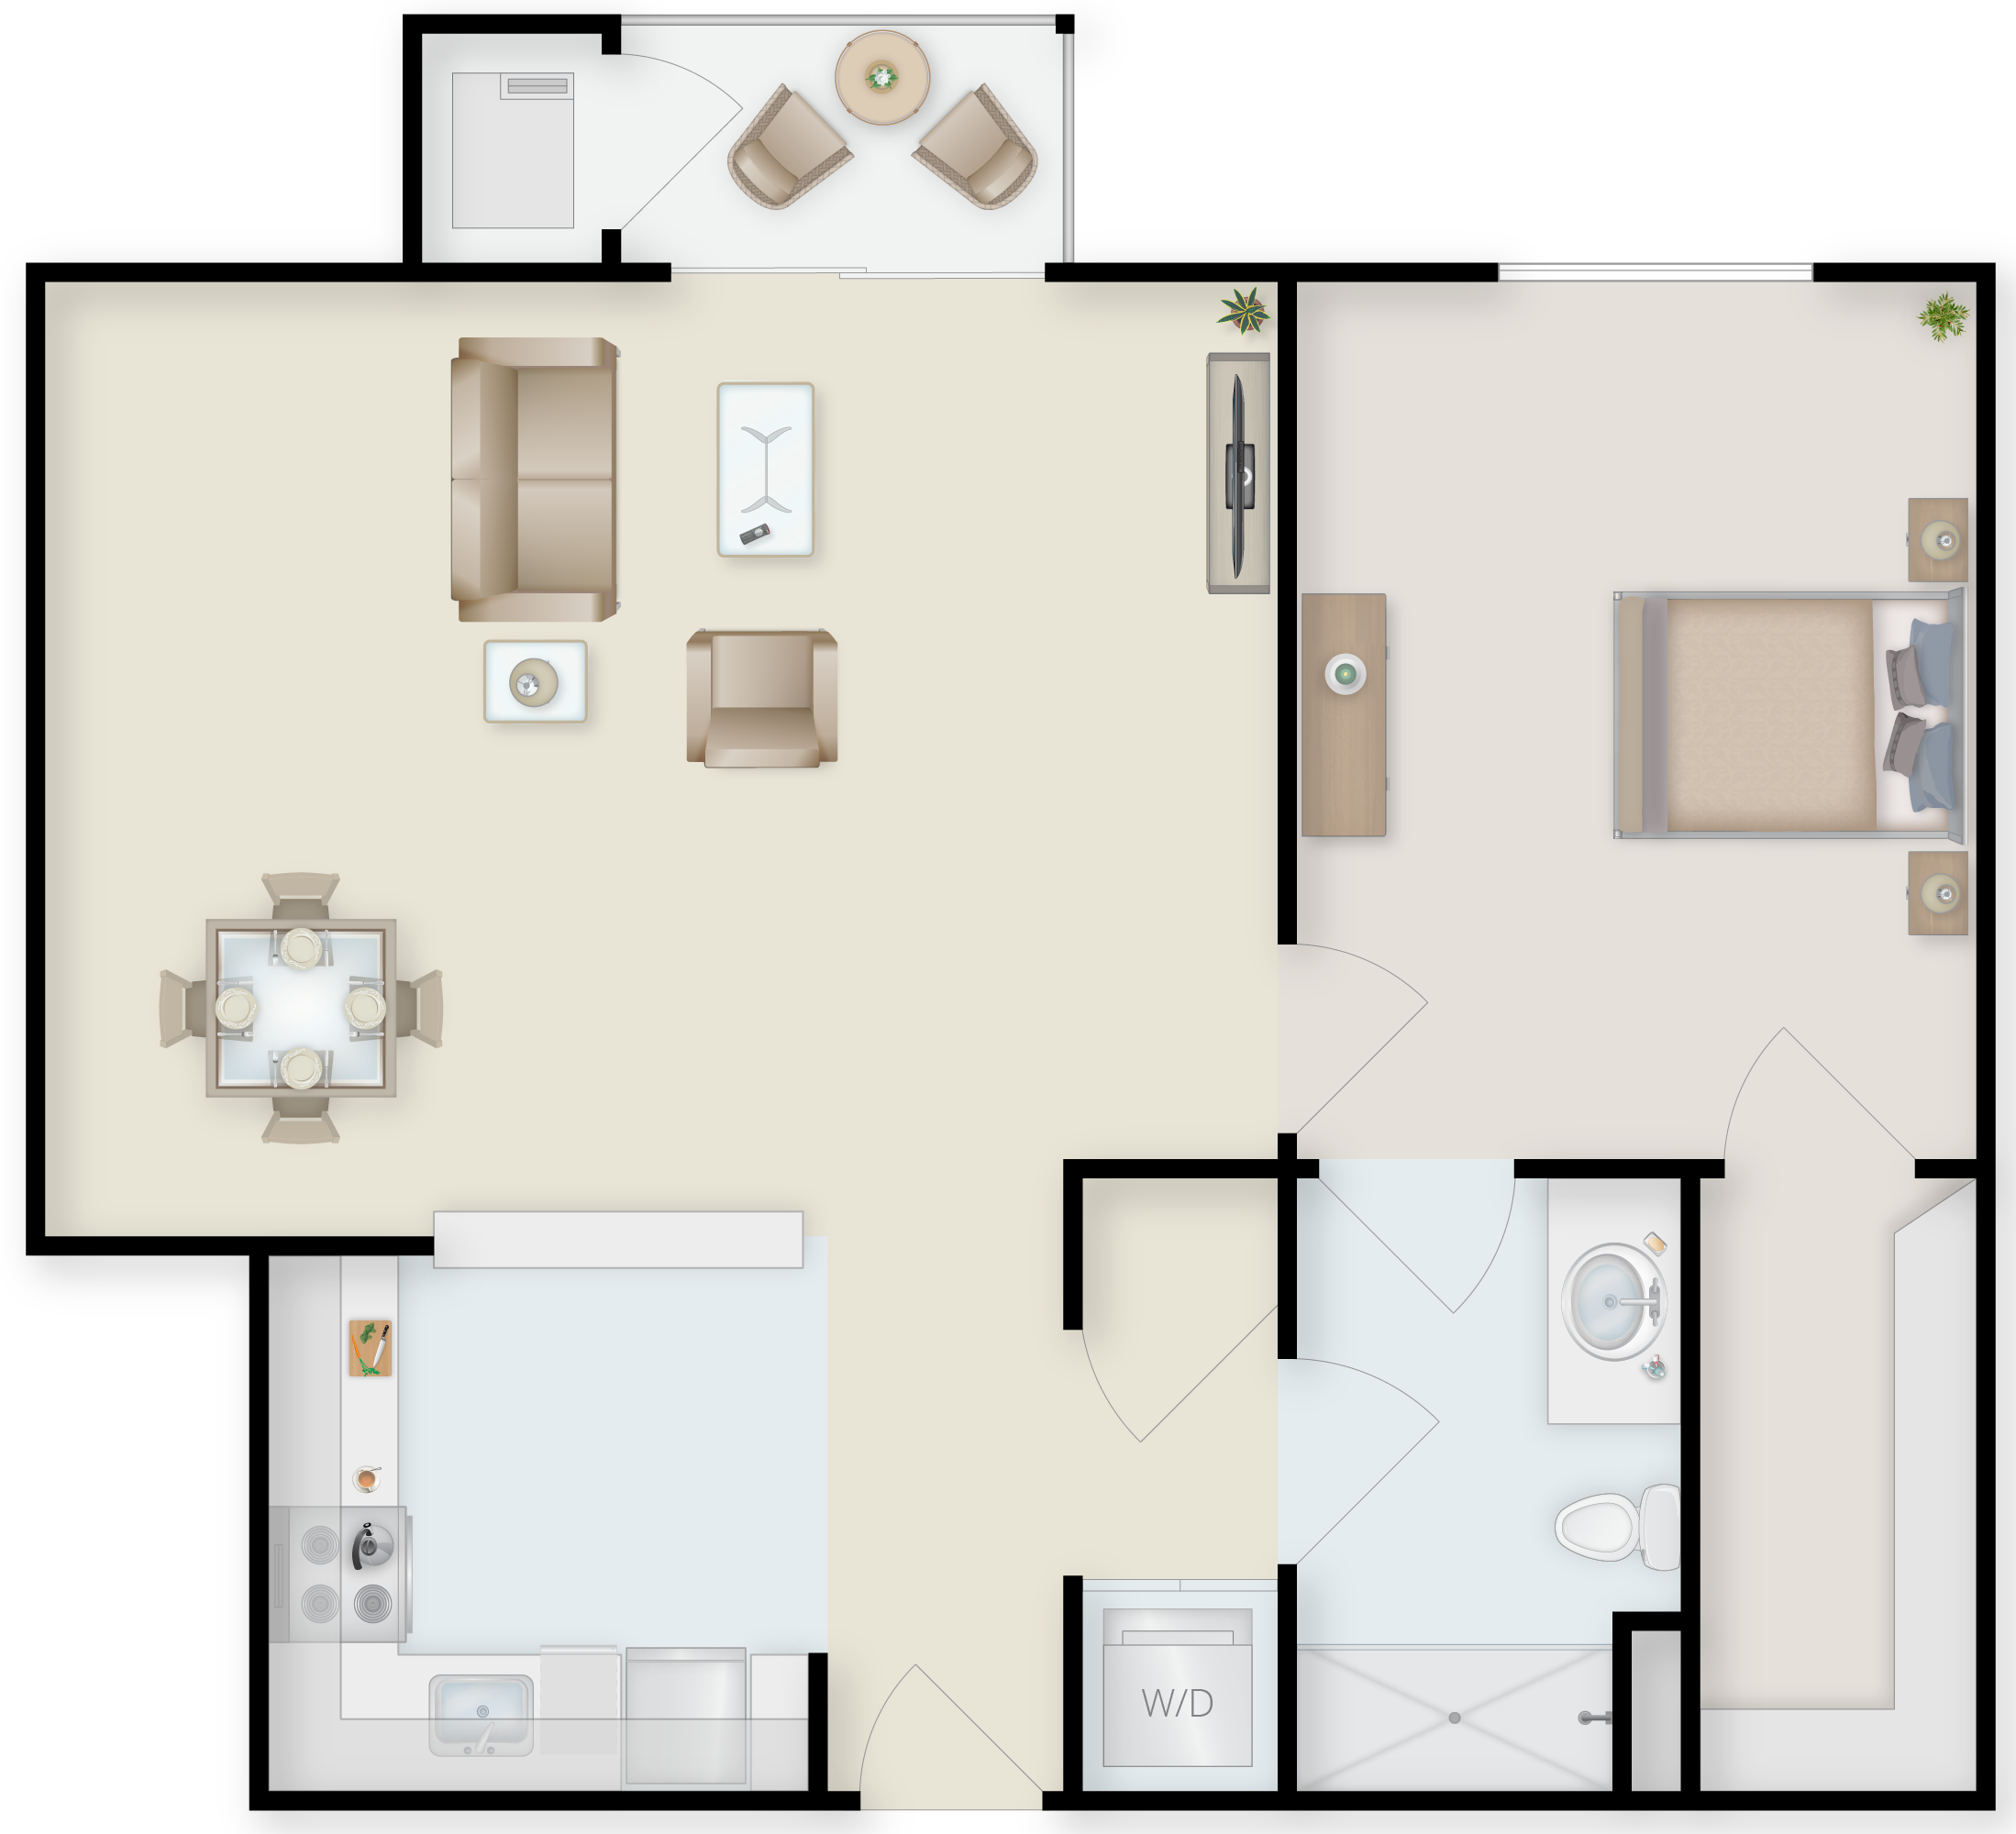
1 Bedroom, 1 Bath Apartment
600 SF
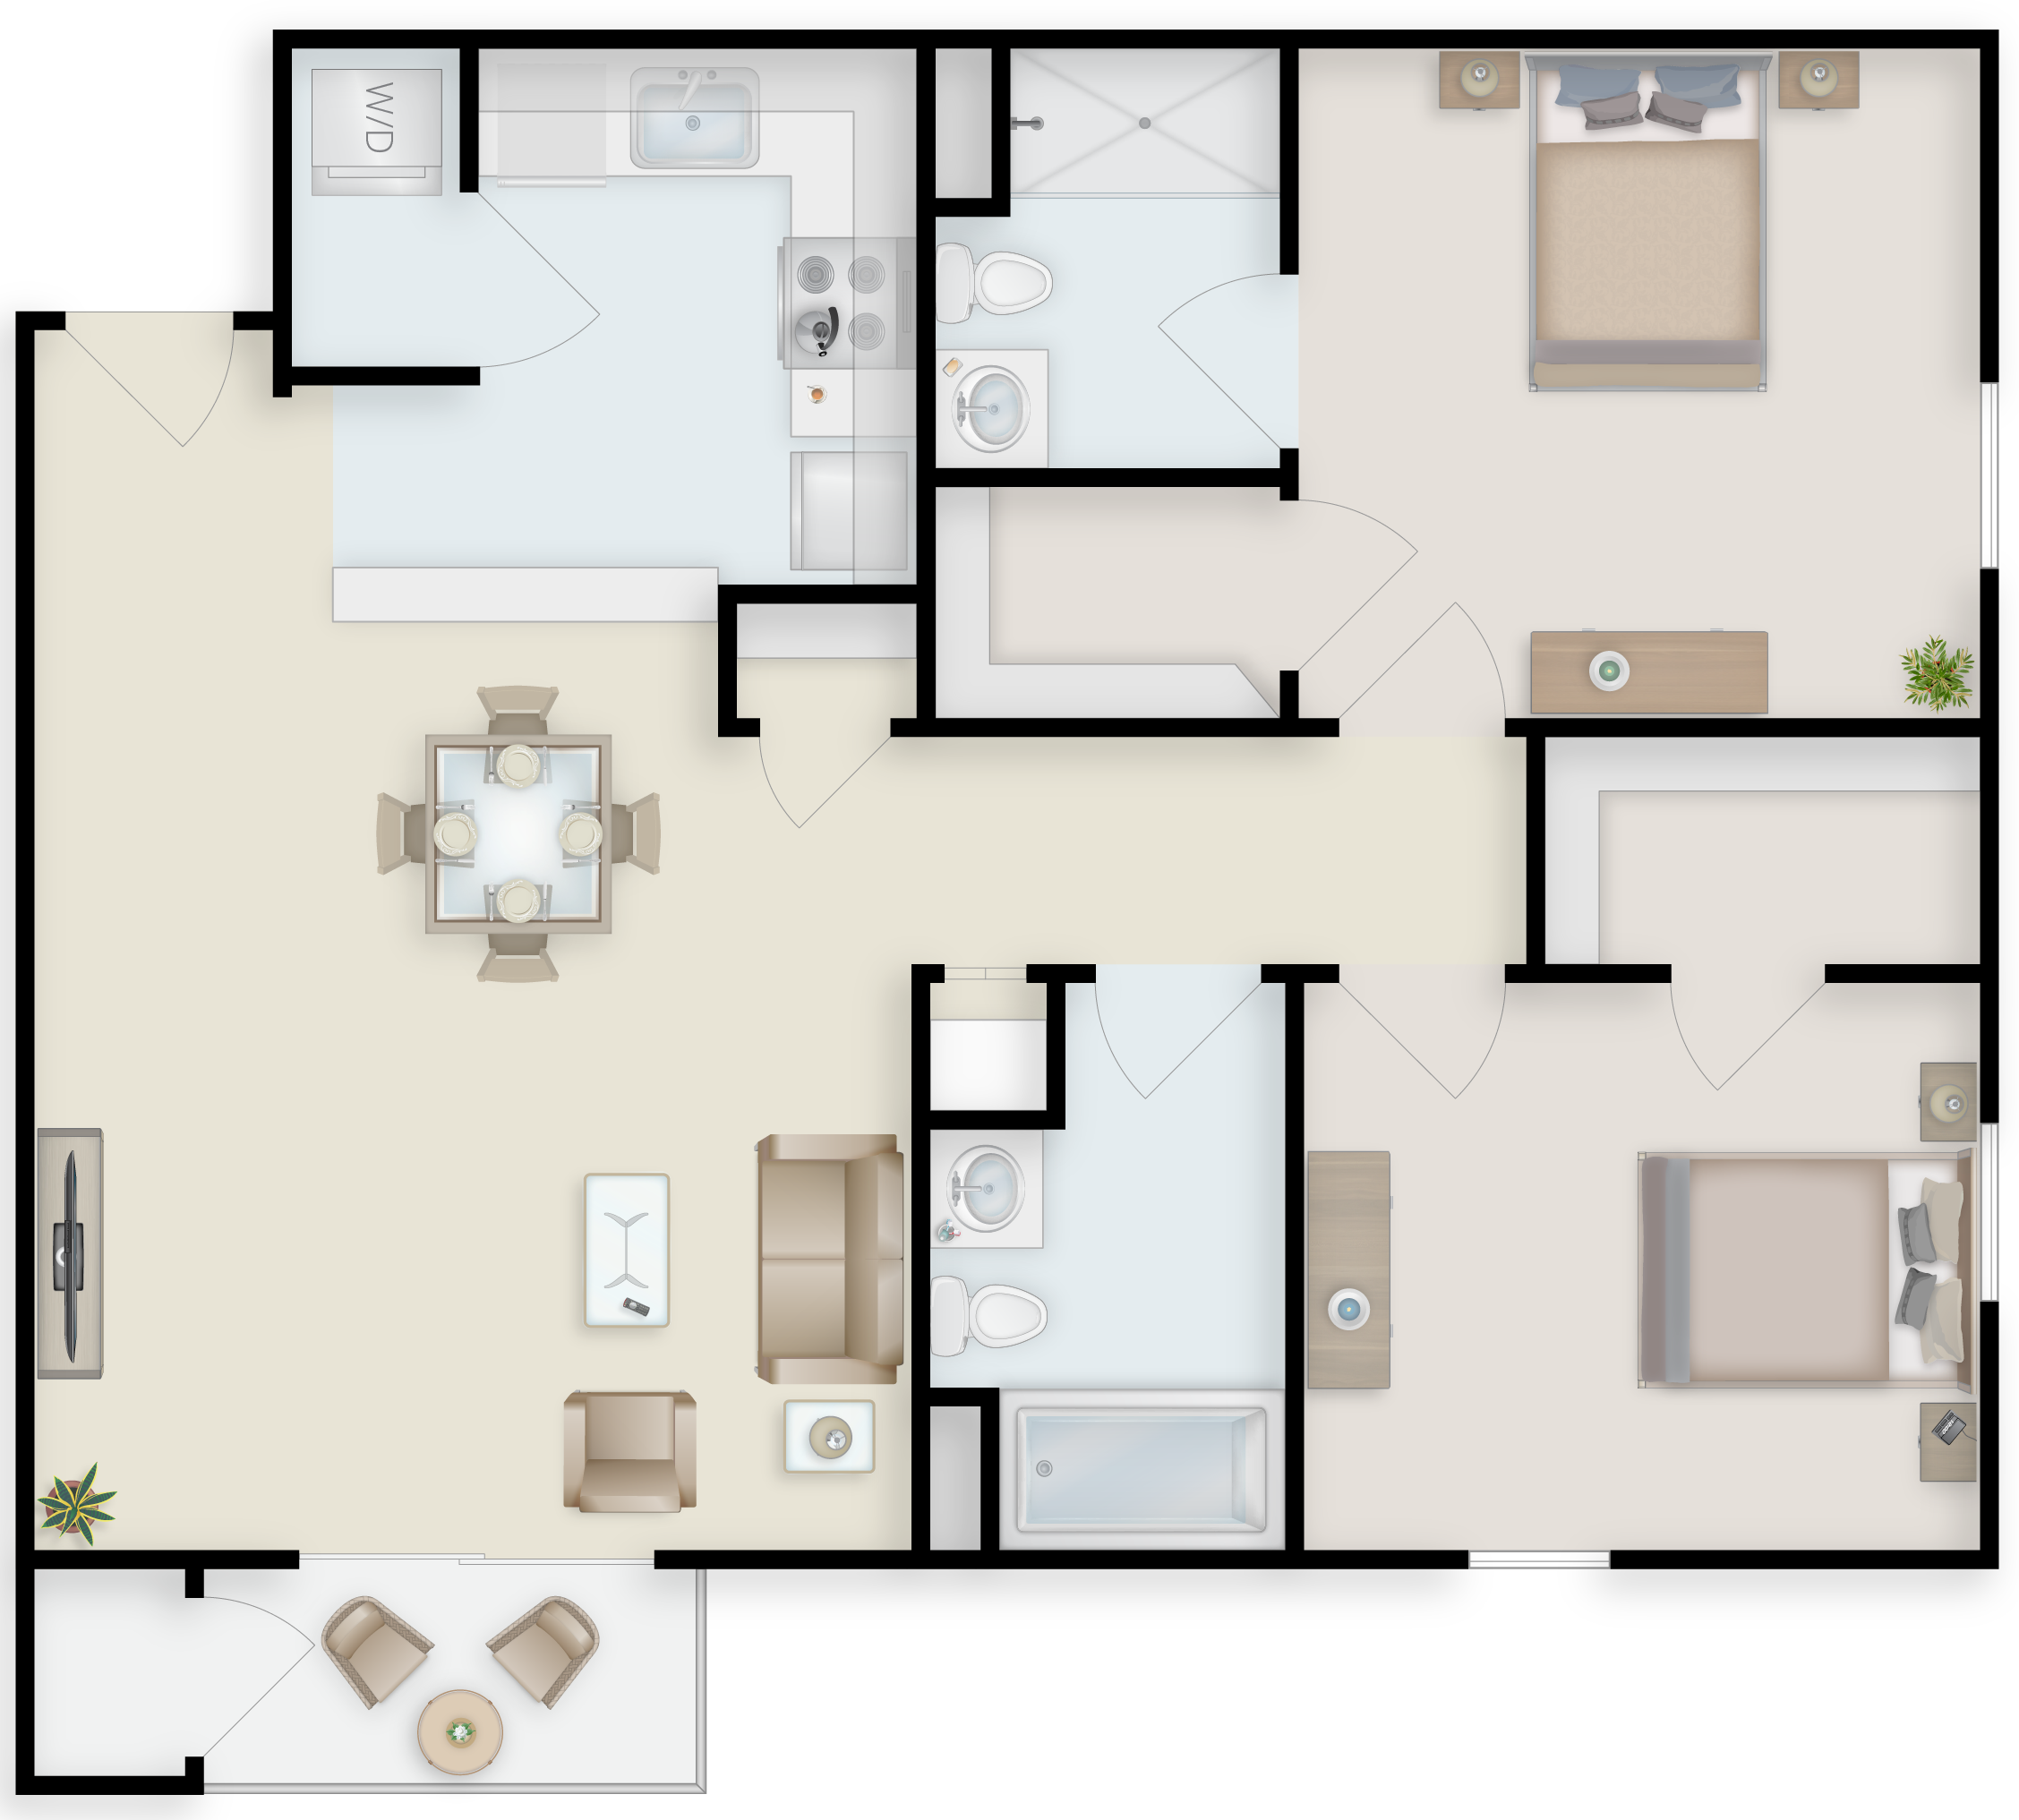
2 Bedroom, 2 Bath Apartment
800 SF
2 Bedroom, 2 Bath Apartment
800 SF
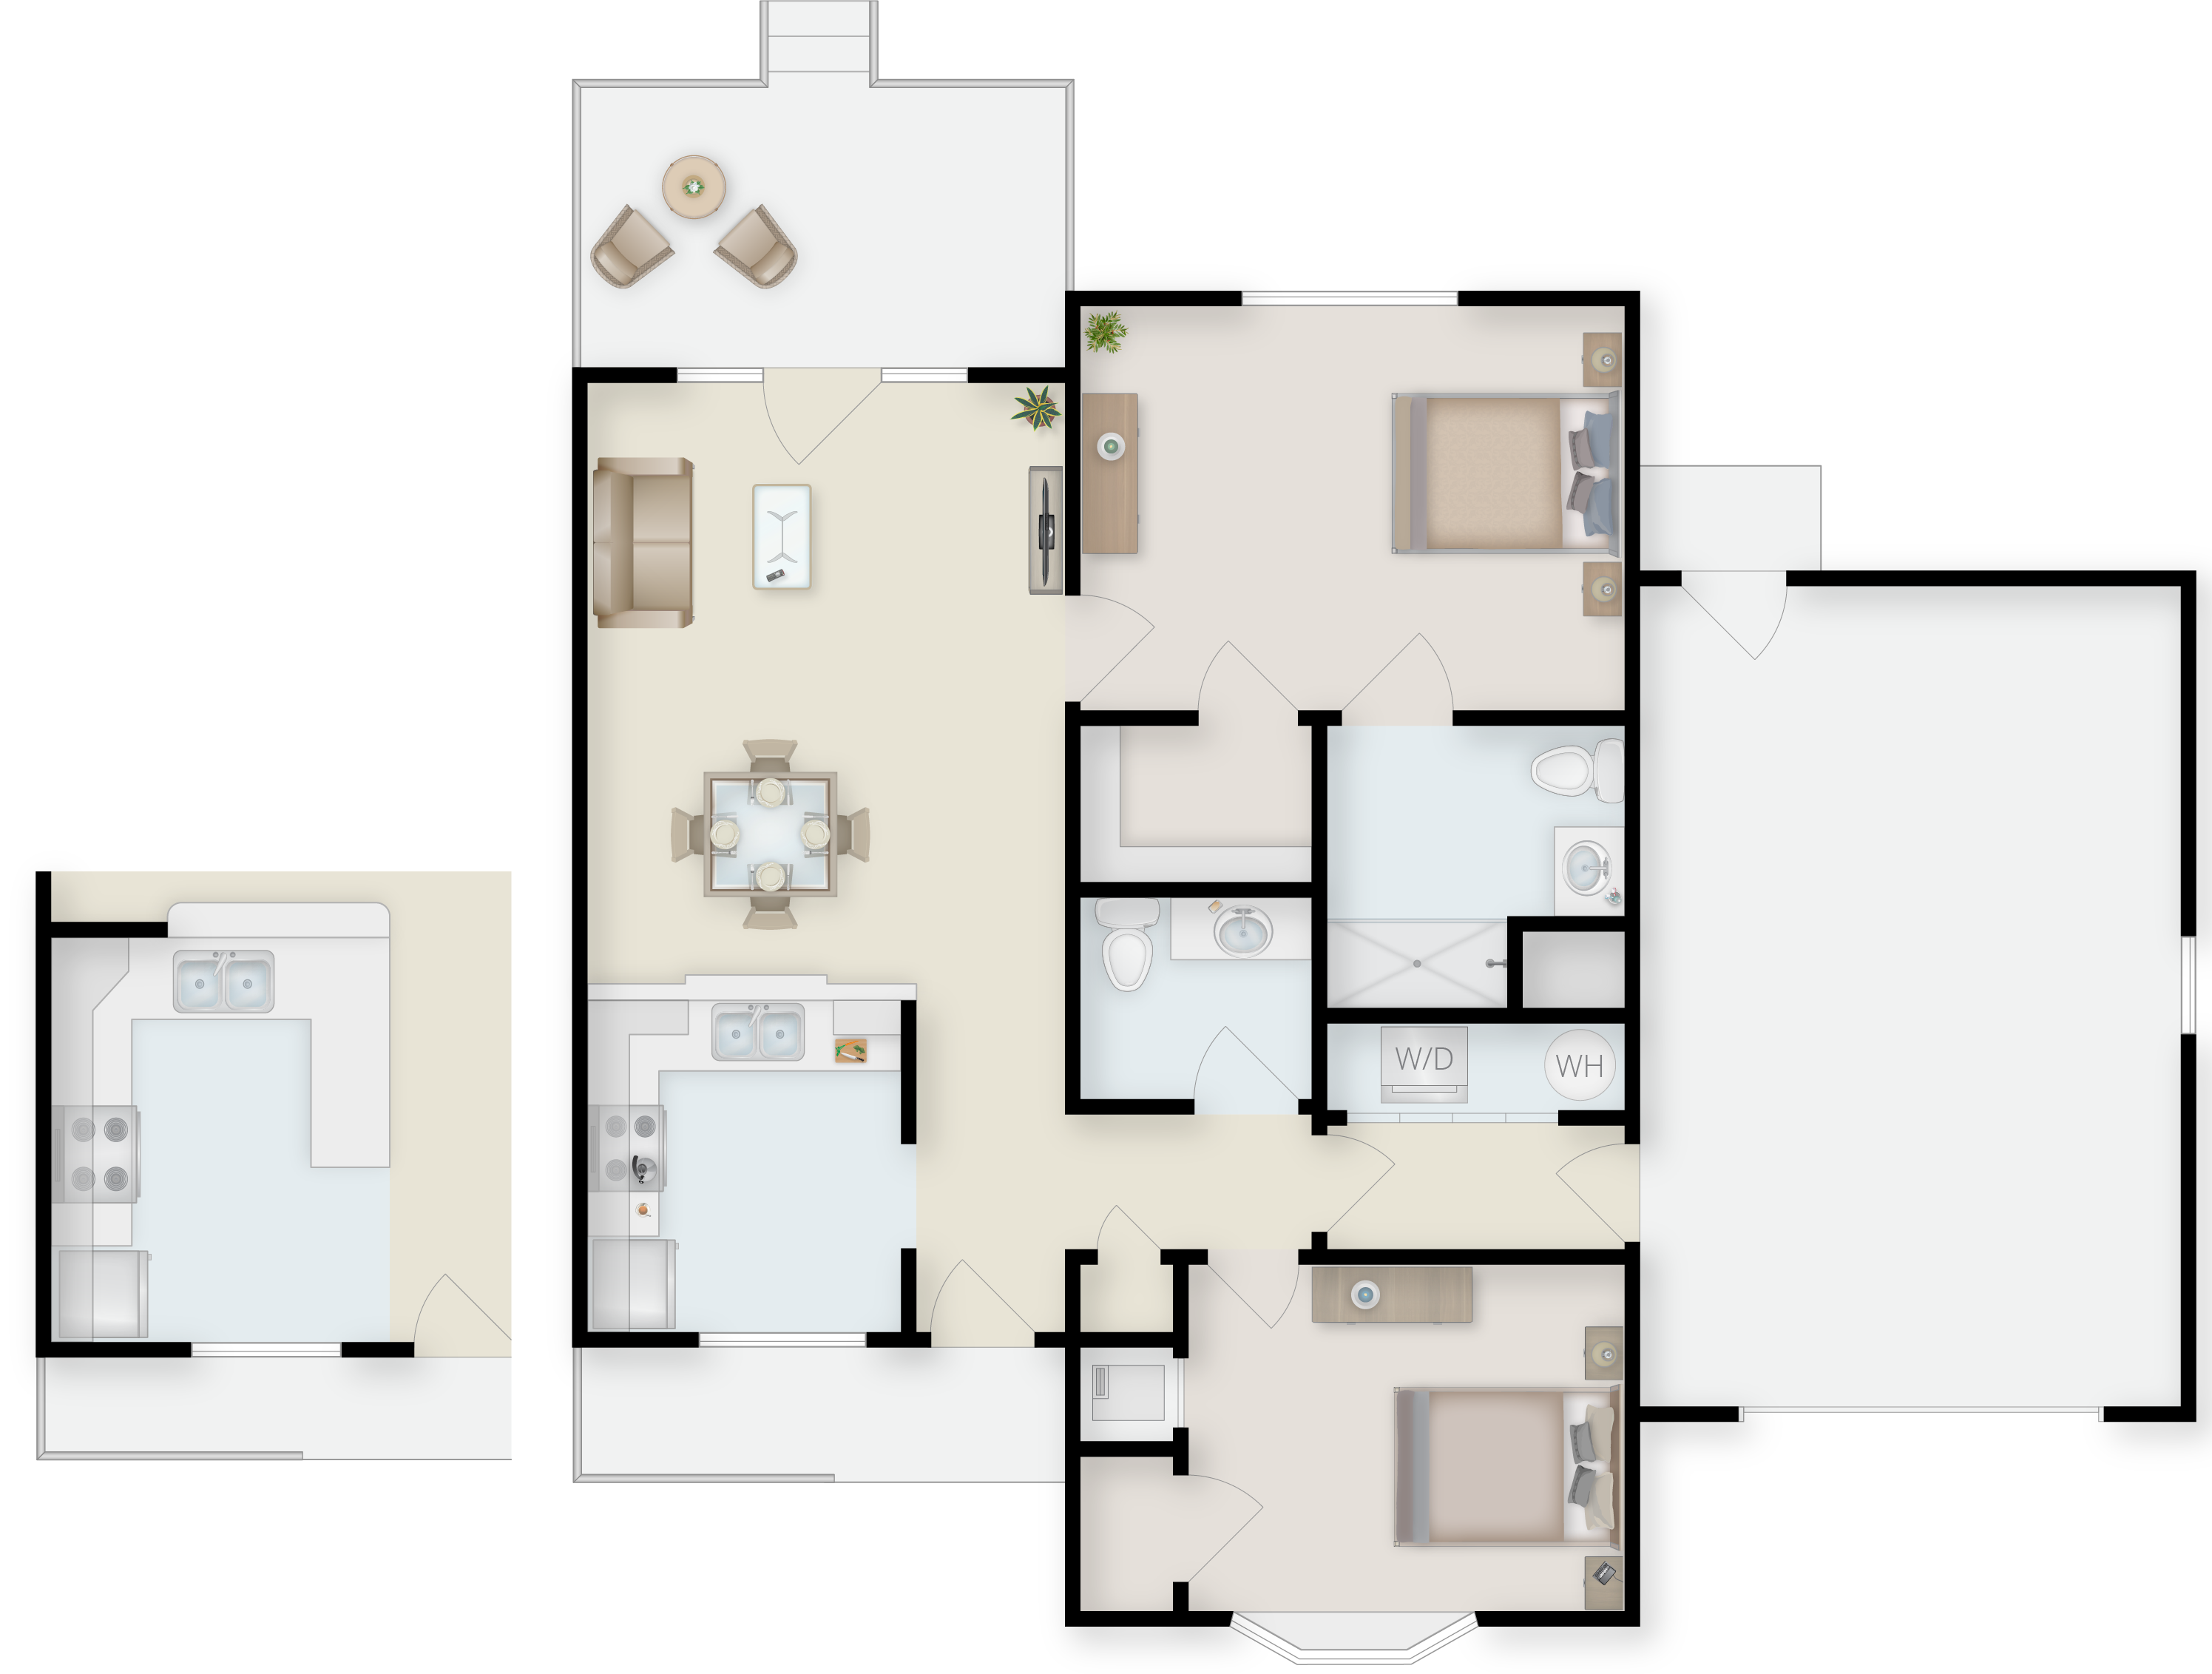
2 Bedroom, 1 1/2 Bath Cottage
810 SF
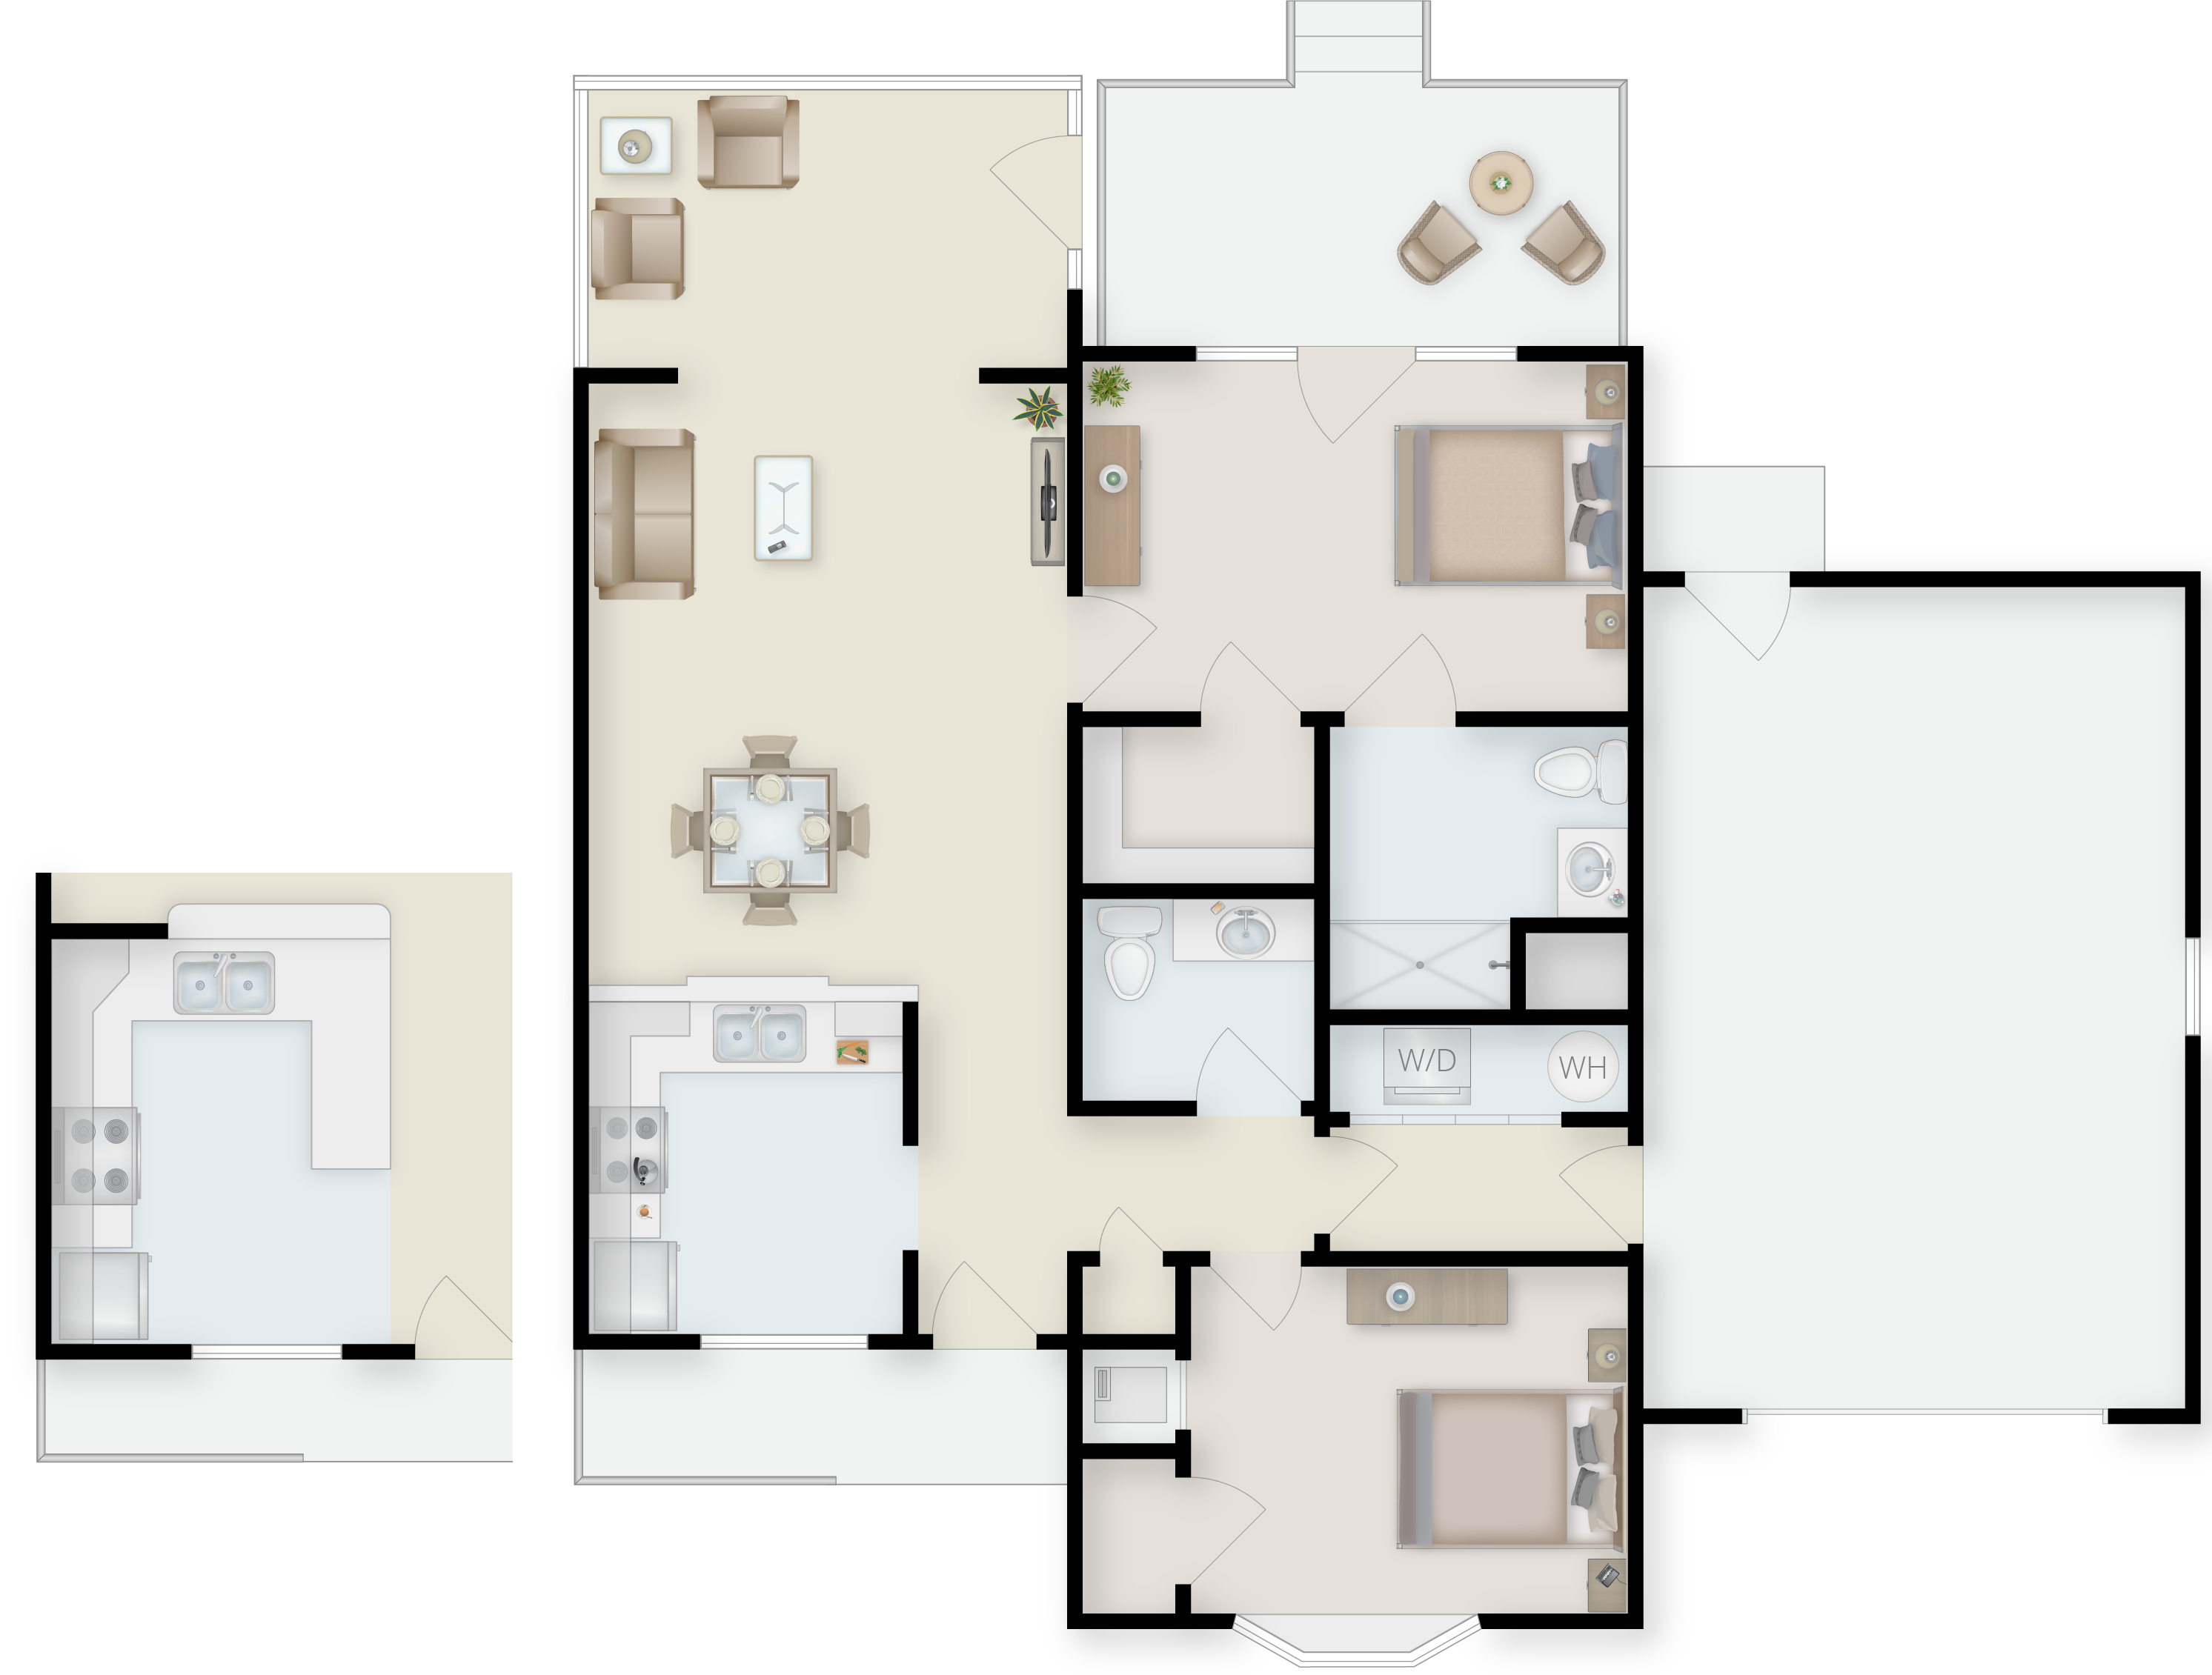
2 Bedroom, 1 1/2 Bath with Sunroom Cottage
940 SF
2 Bedroom, 2 Bath Cottage
980 SF
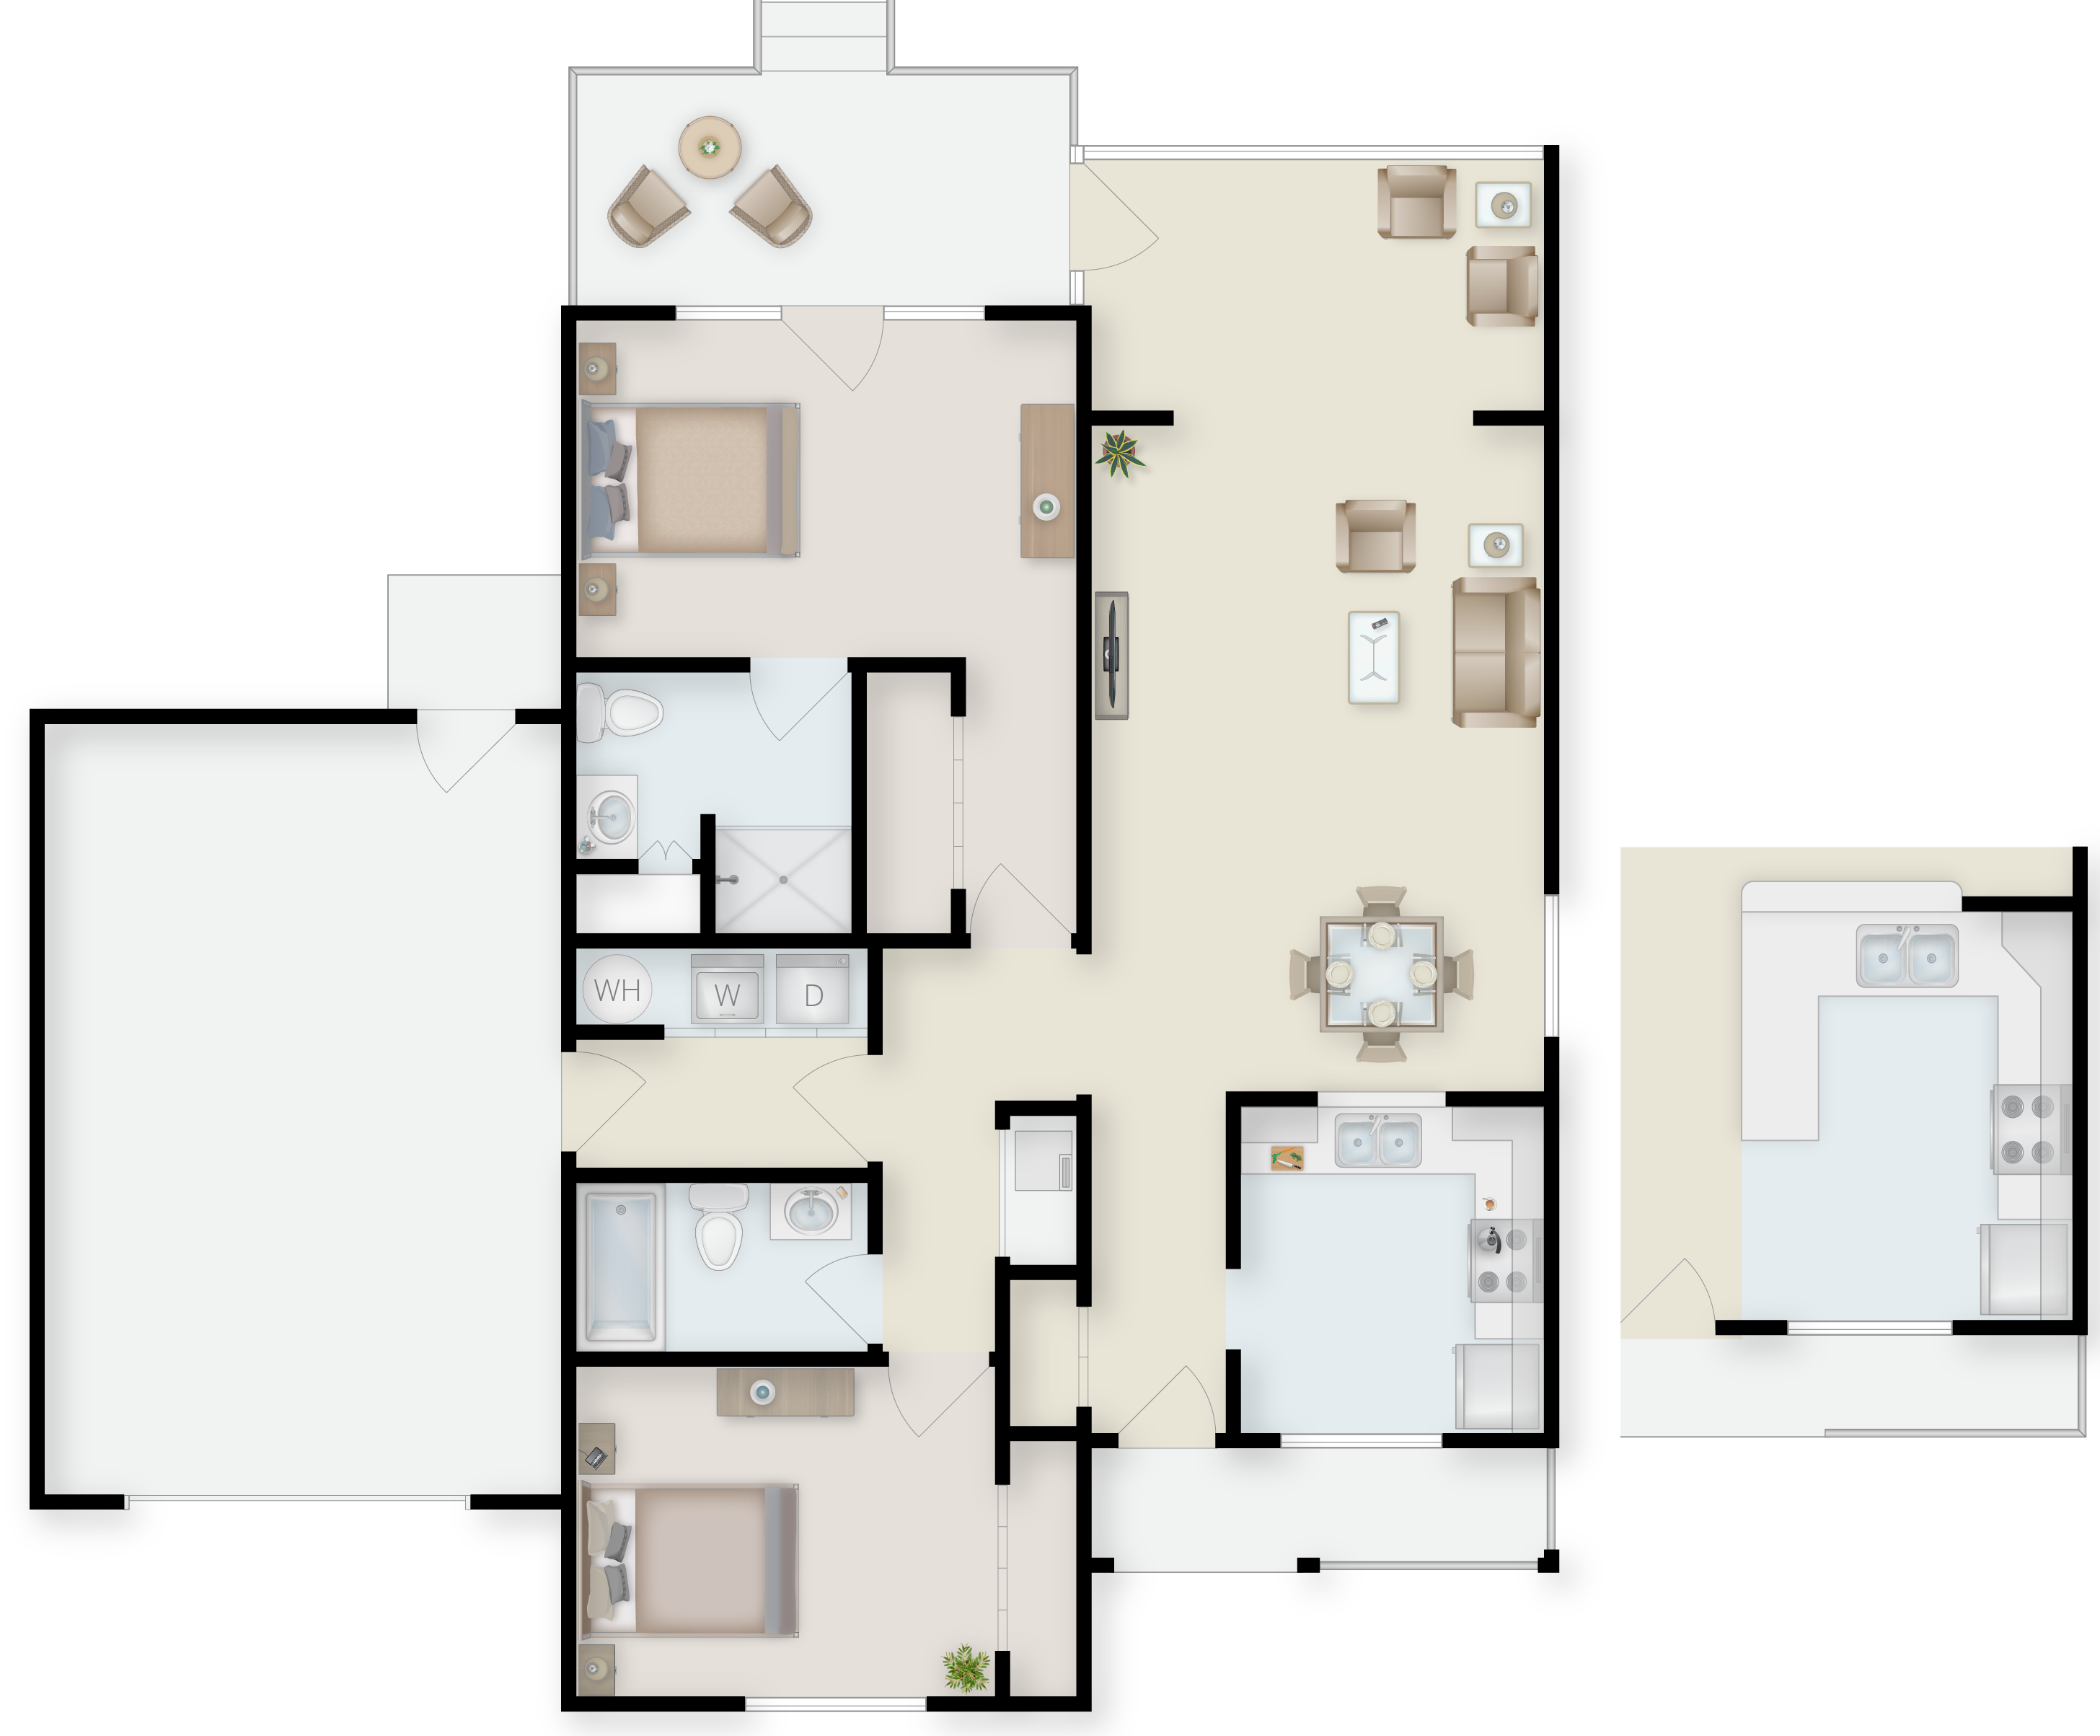
2 Bedroom, 2 Bath with Sunroom Cottage
1,110 SF
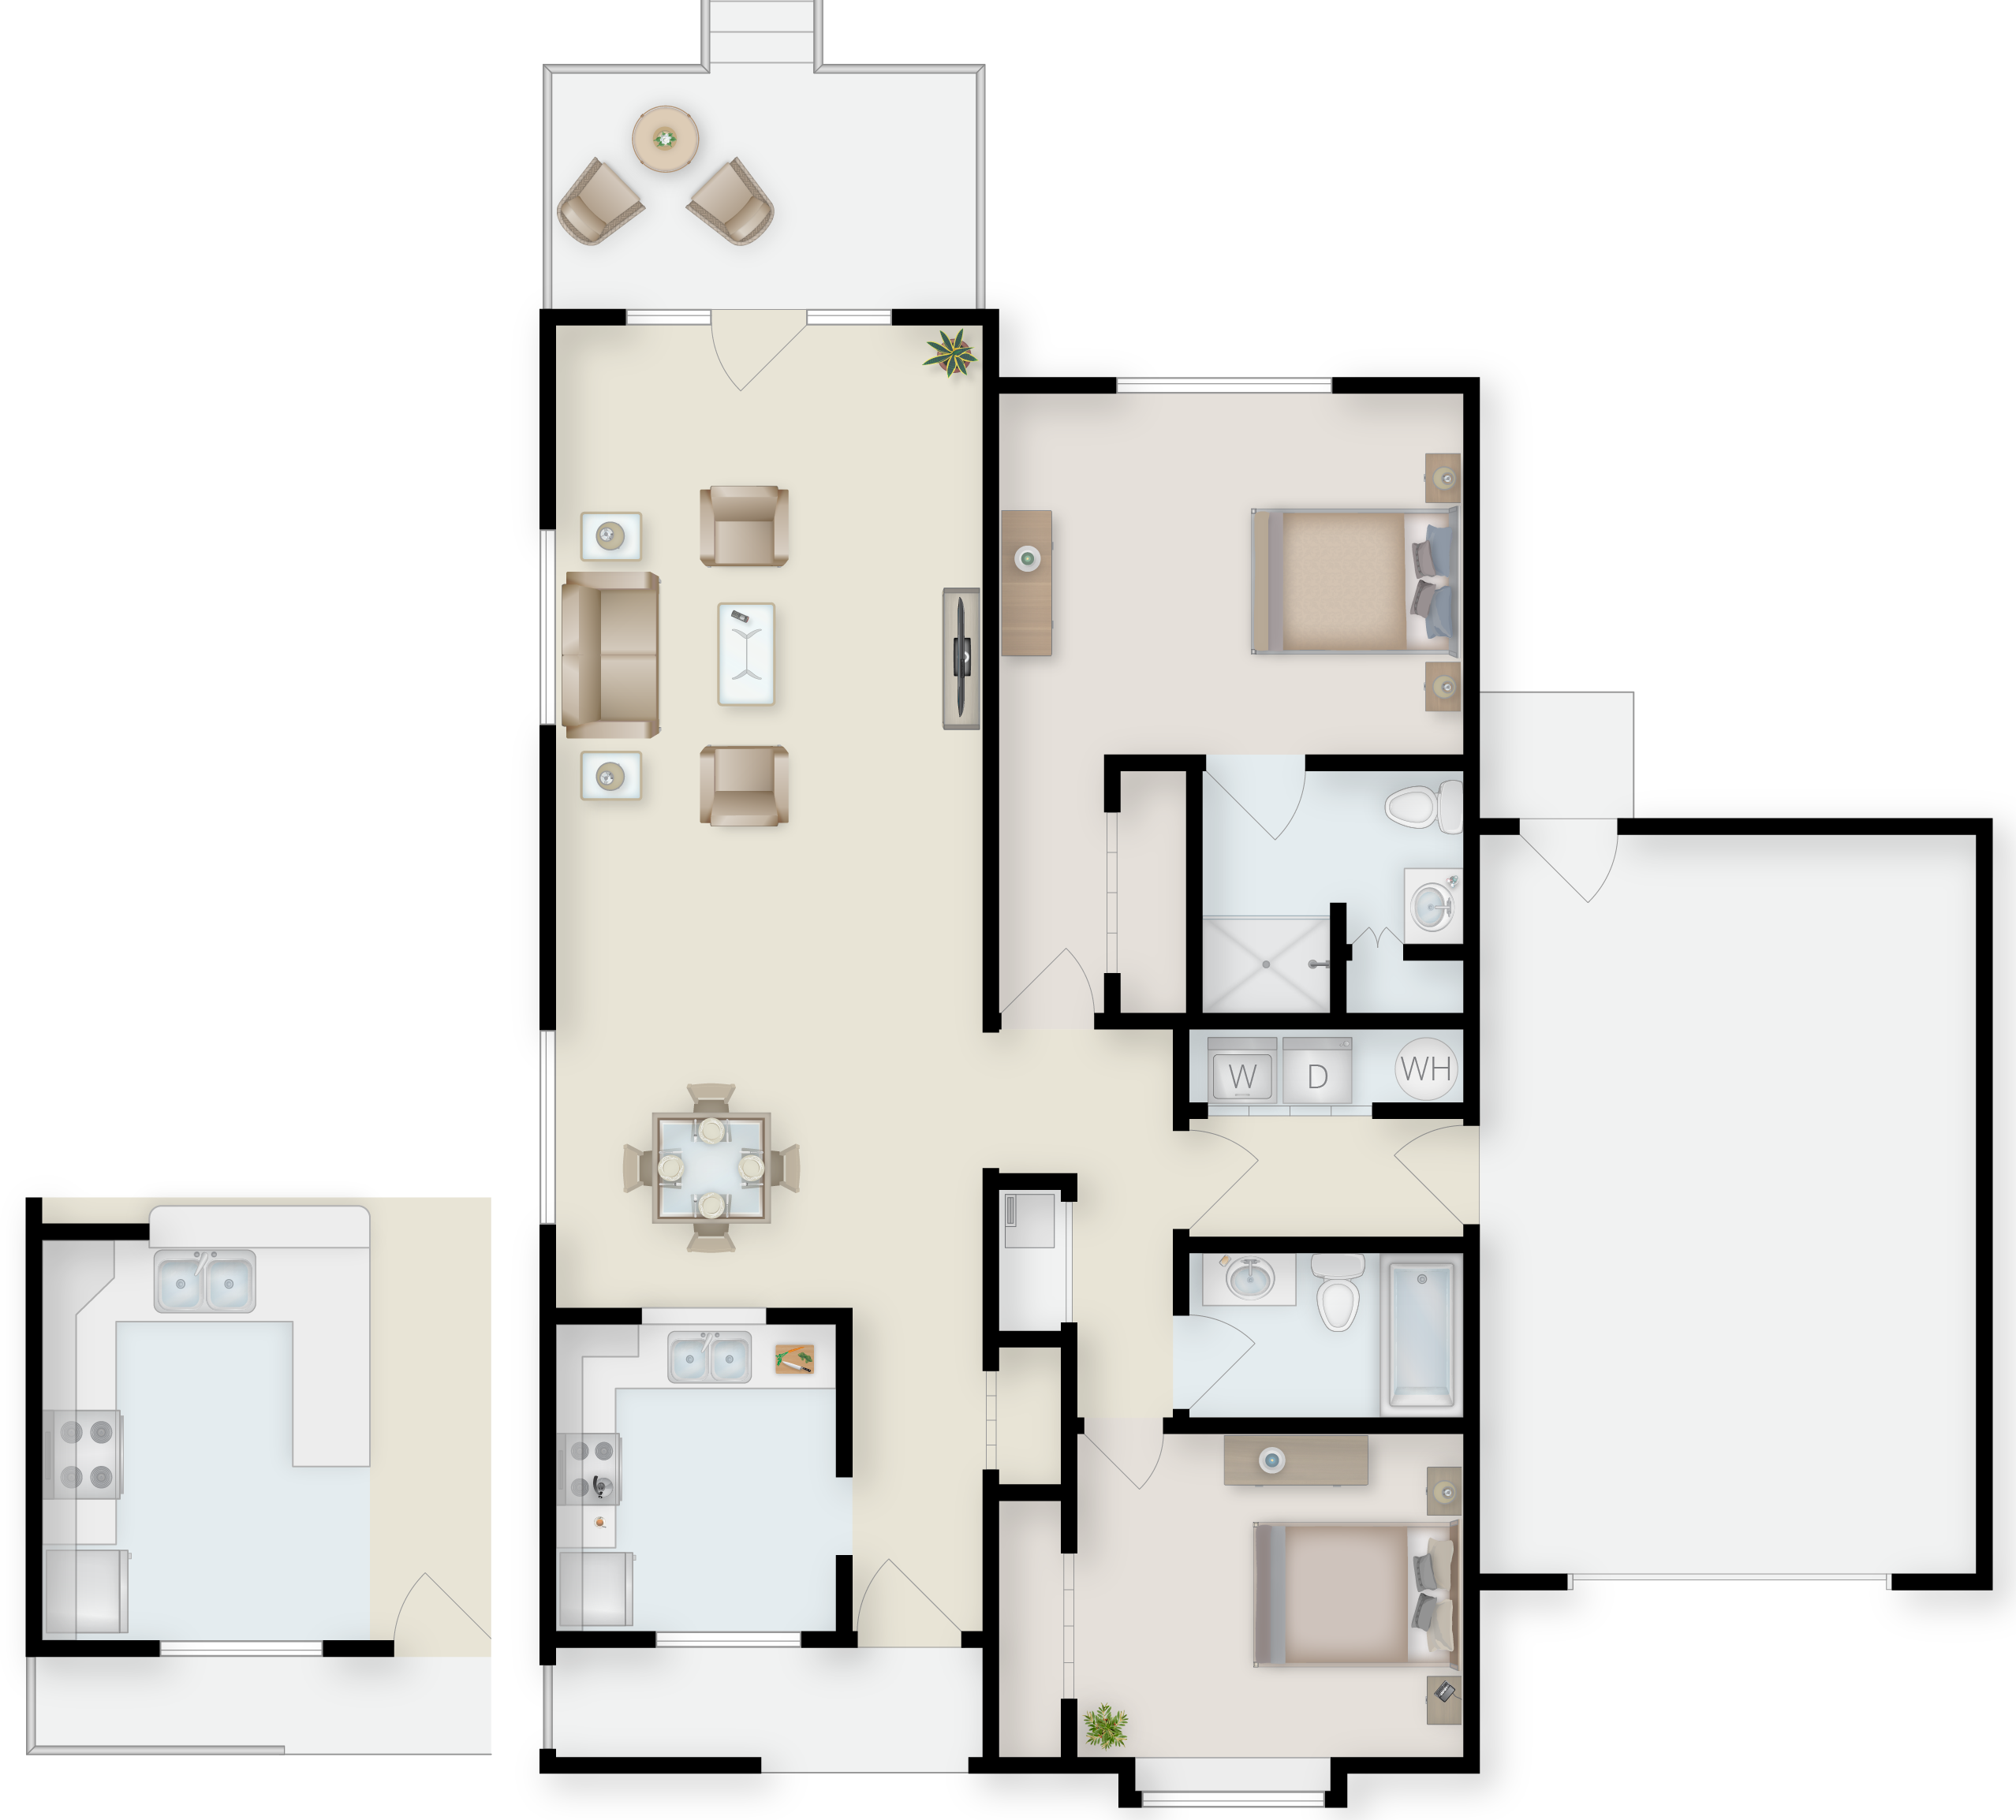
2 Bedroom Deluxe, 2 Bath Cottage
1,130 SF
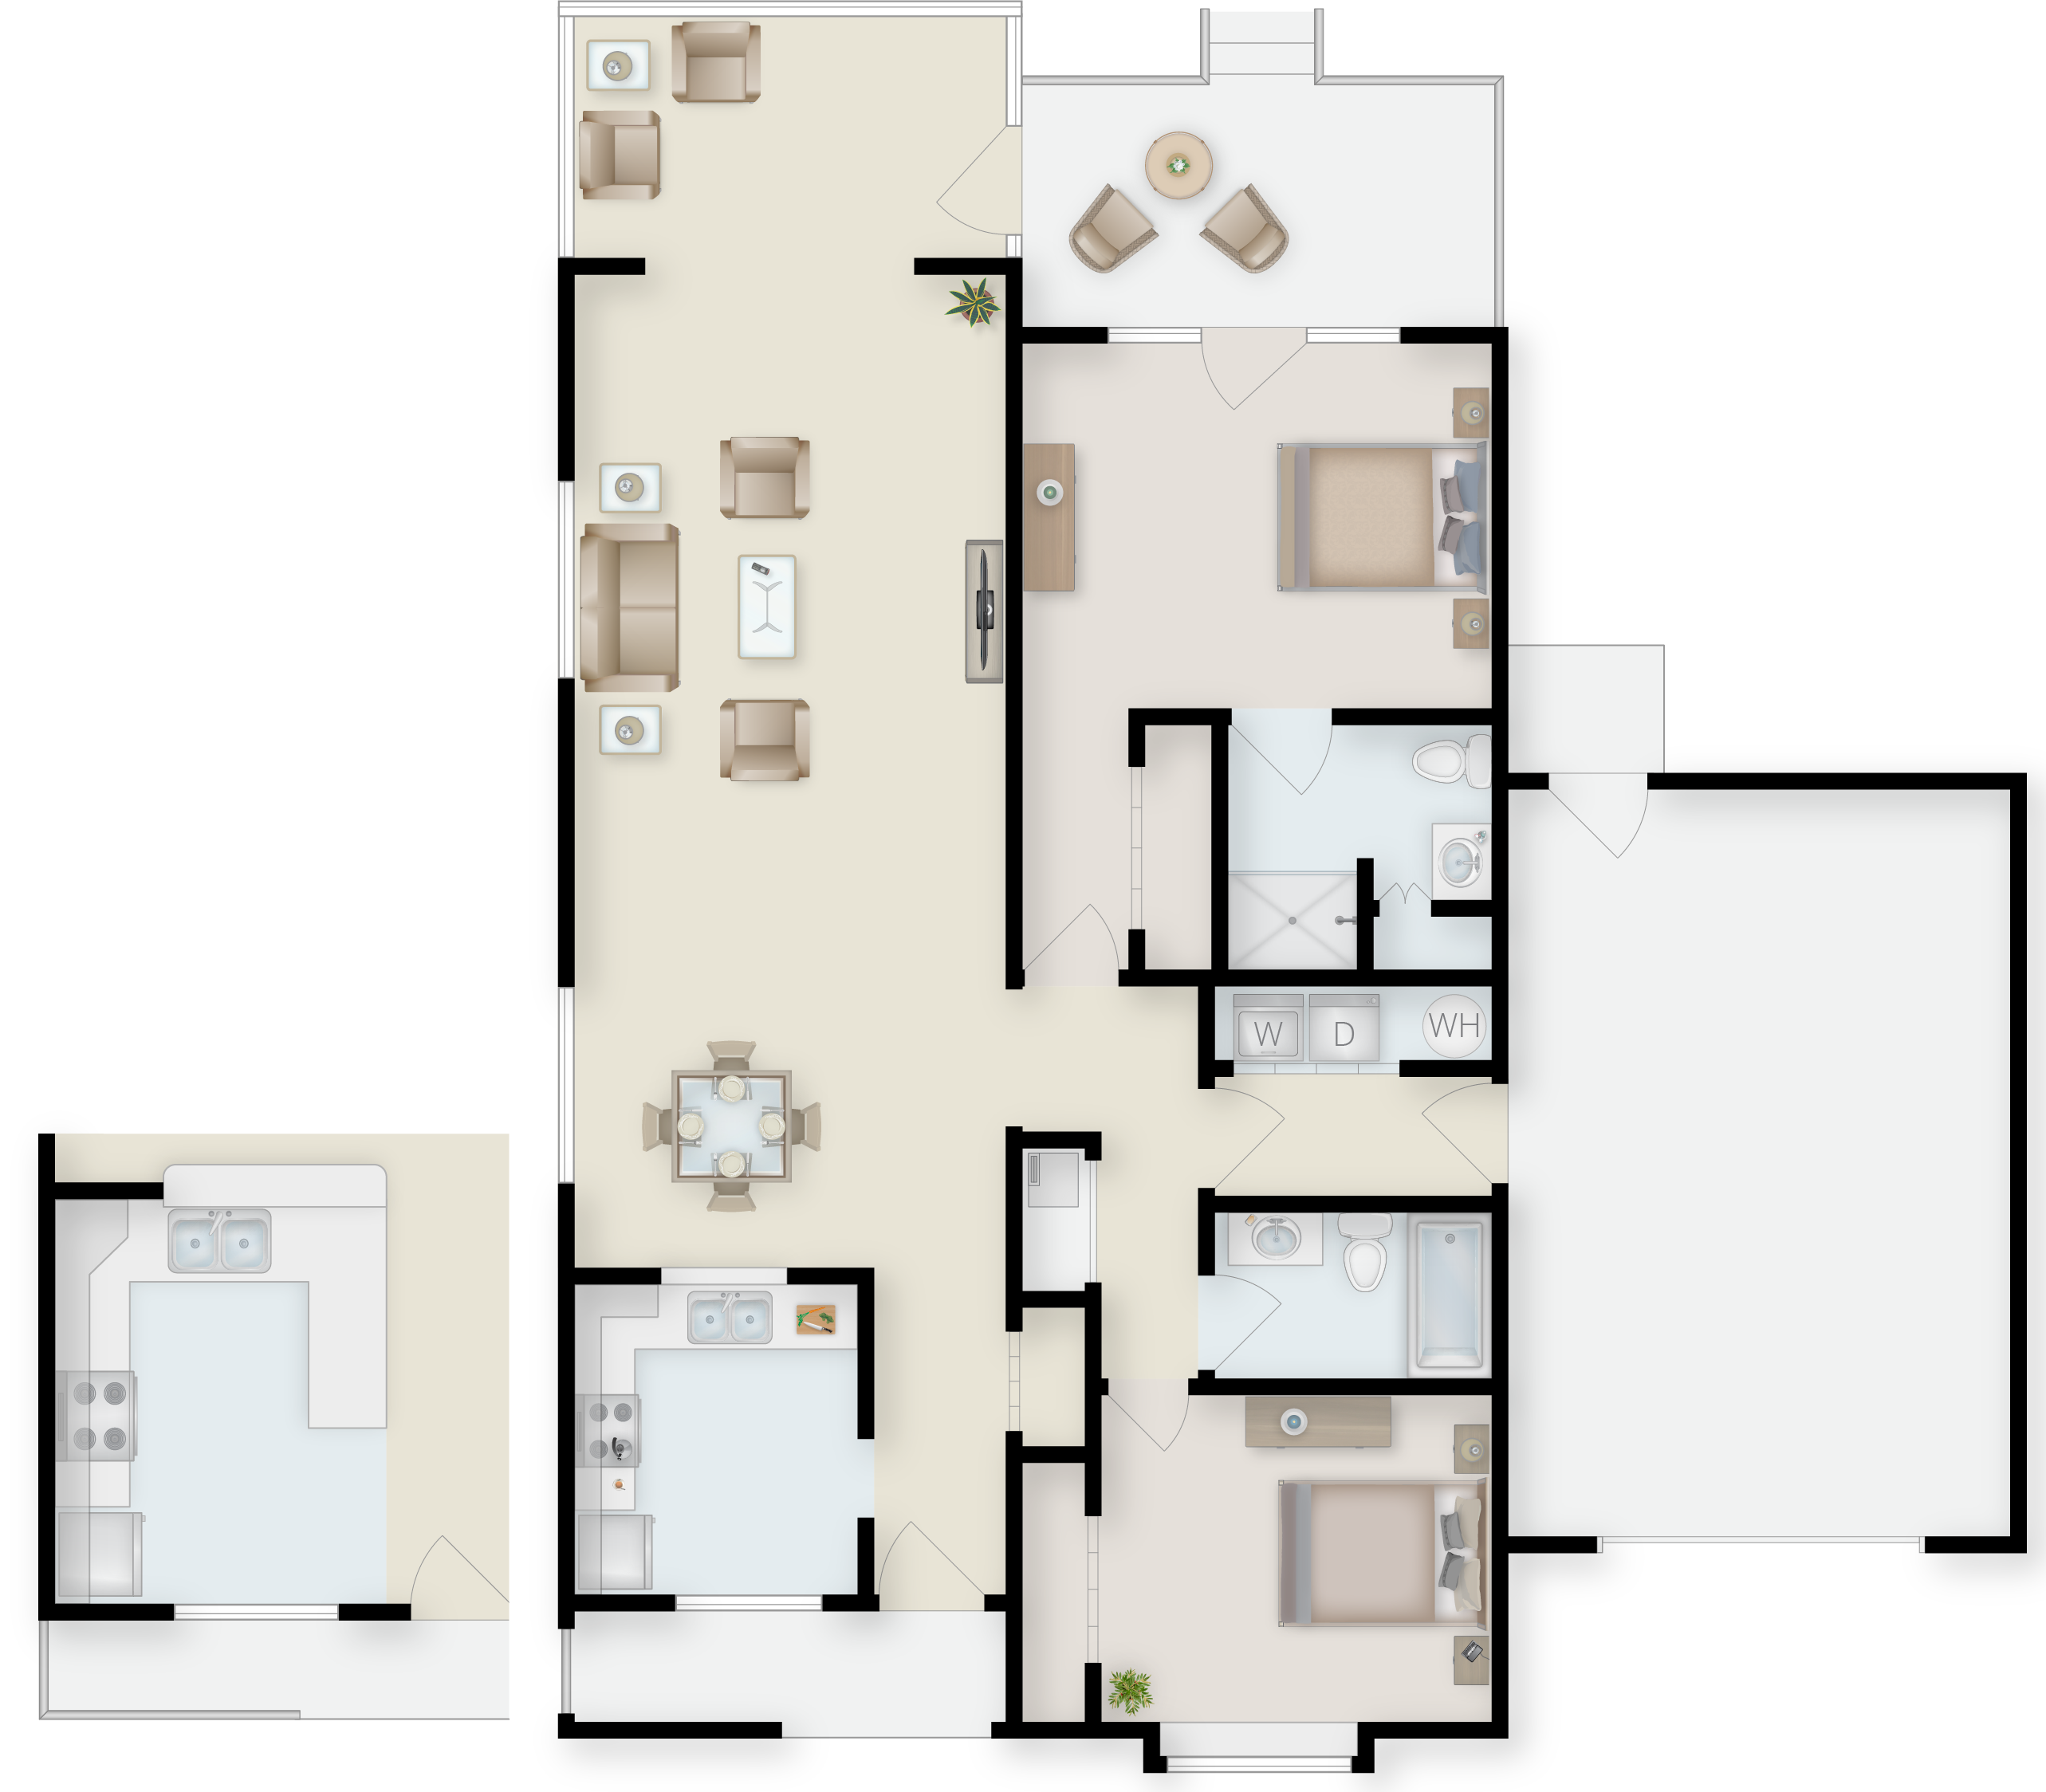
2 Bedroom Deluxe, 2 Bath with Sunroom Cottage
1,260 SF
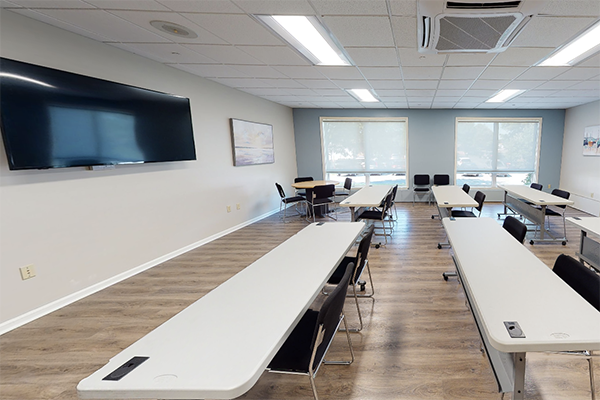
Our bright, airy classroom offers state-of-the-art educational experiences.
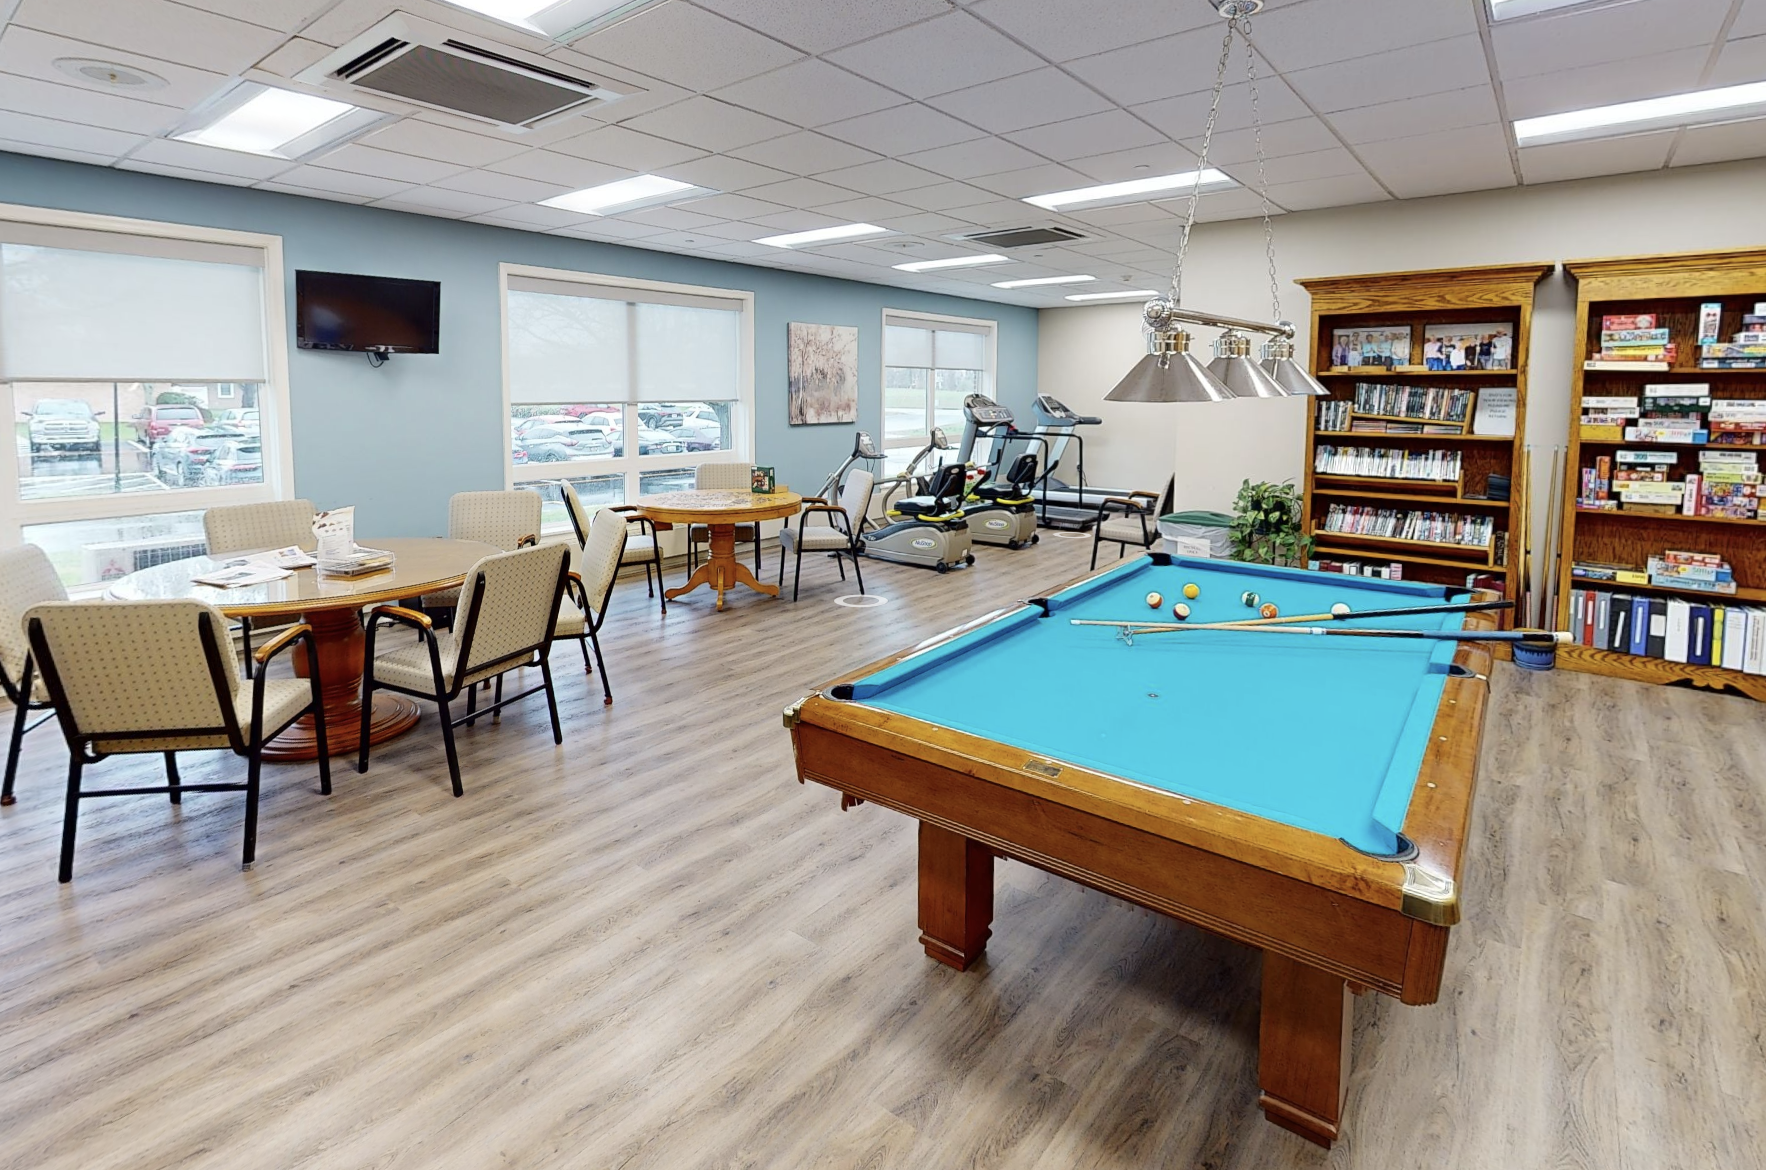
A spacious and multifunctional area designed to cater to various recreational and social needs.
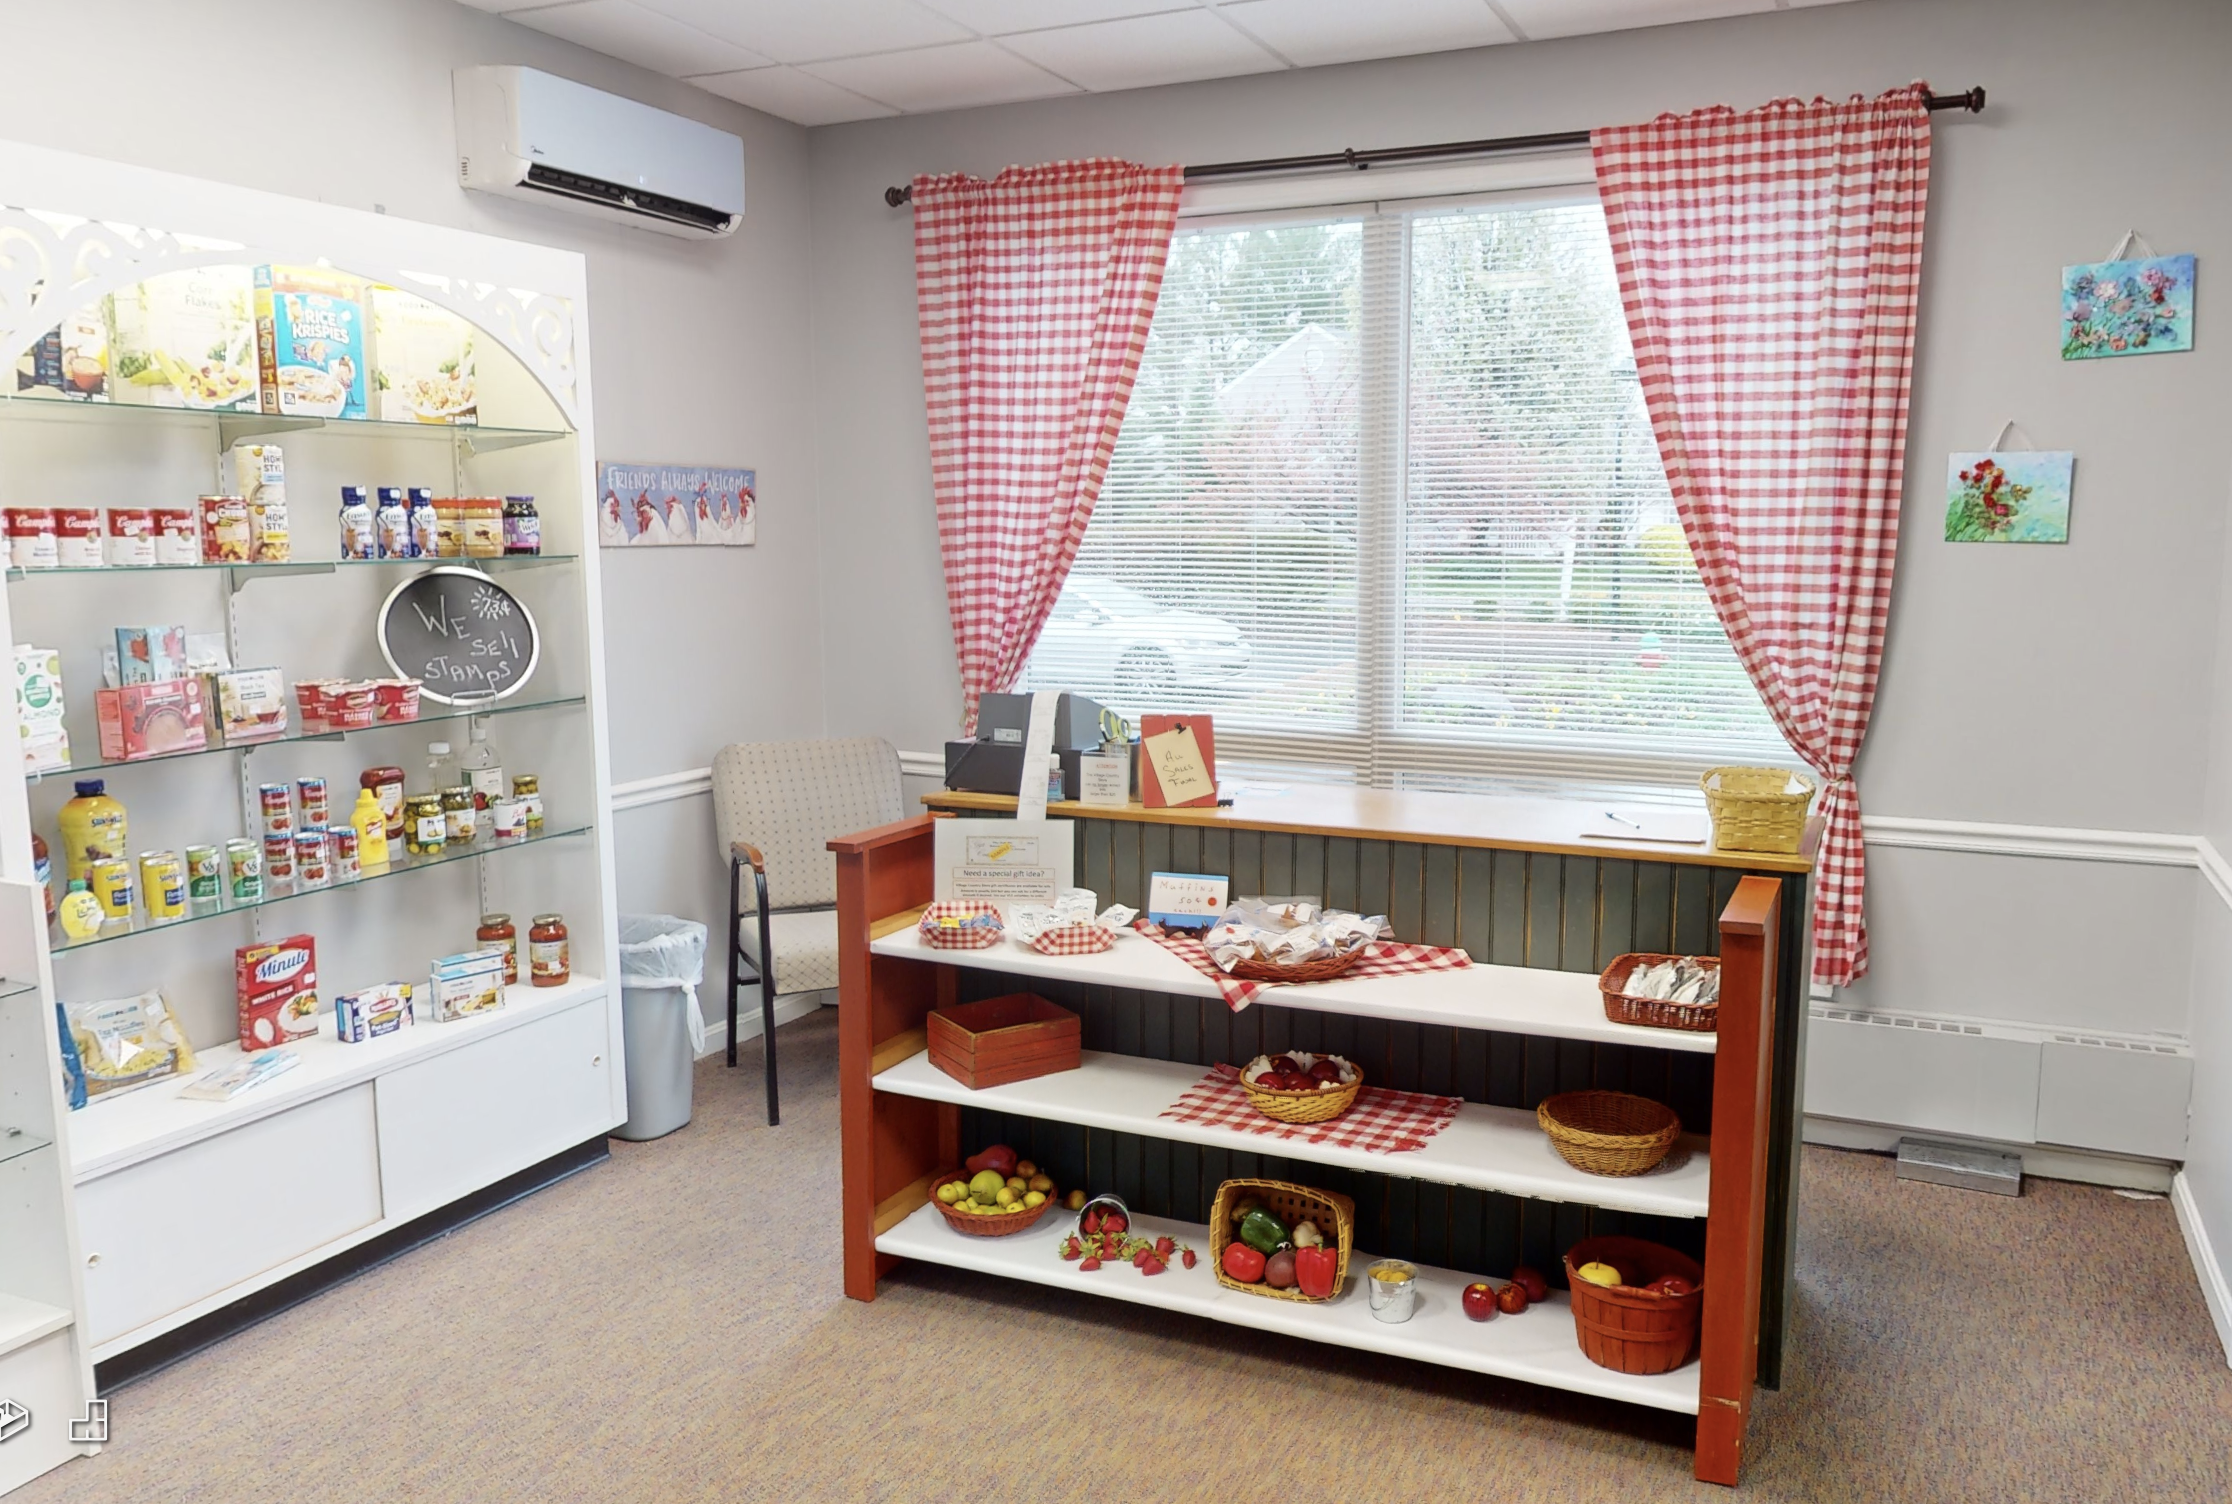
Our Country Village Store features charming display areas, cozy seating, and diverse product offerings.
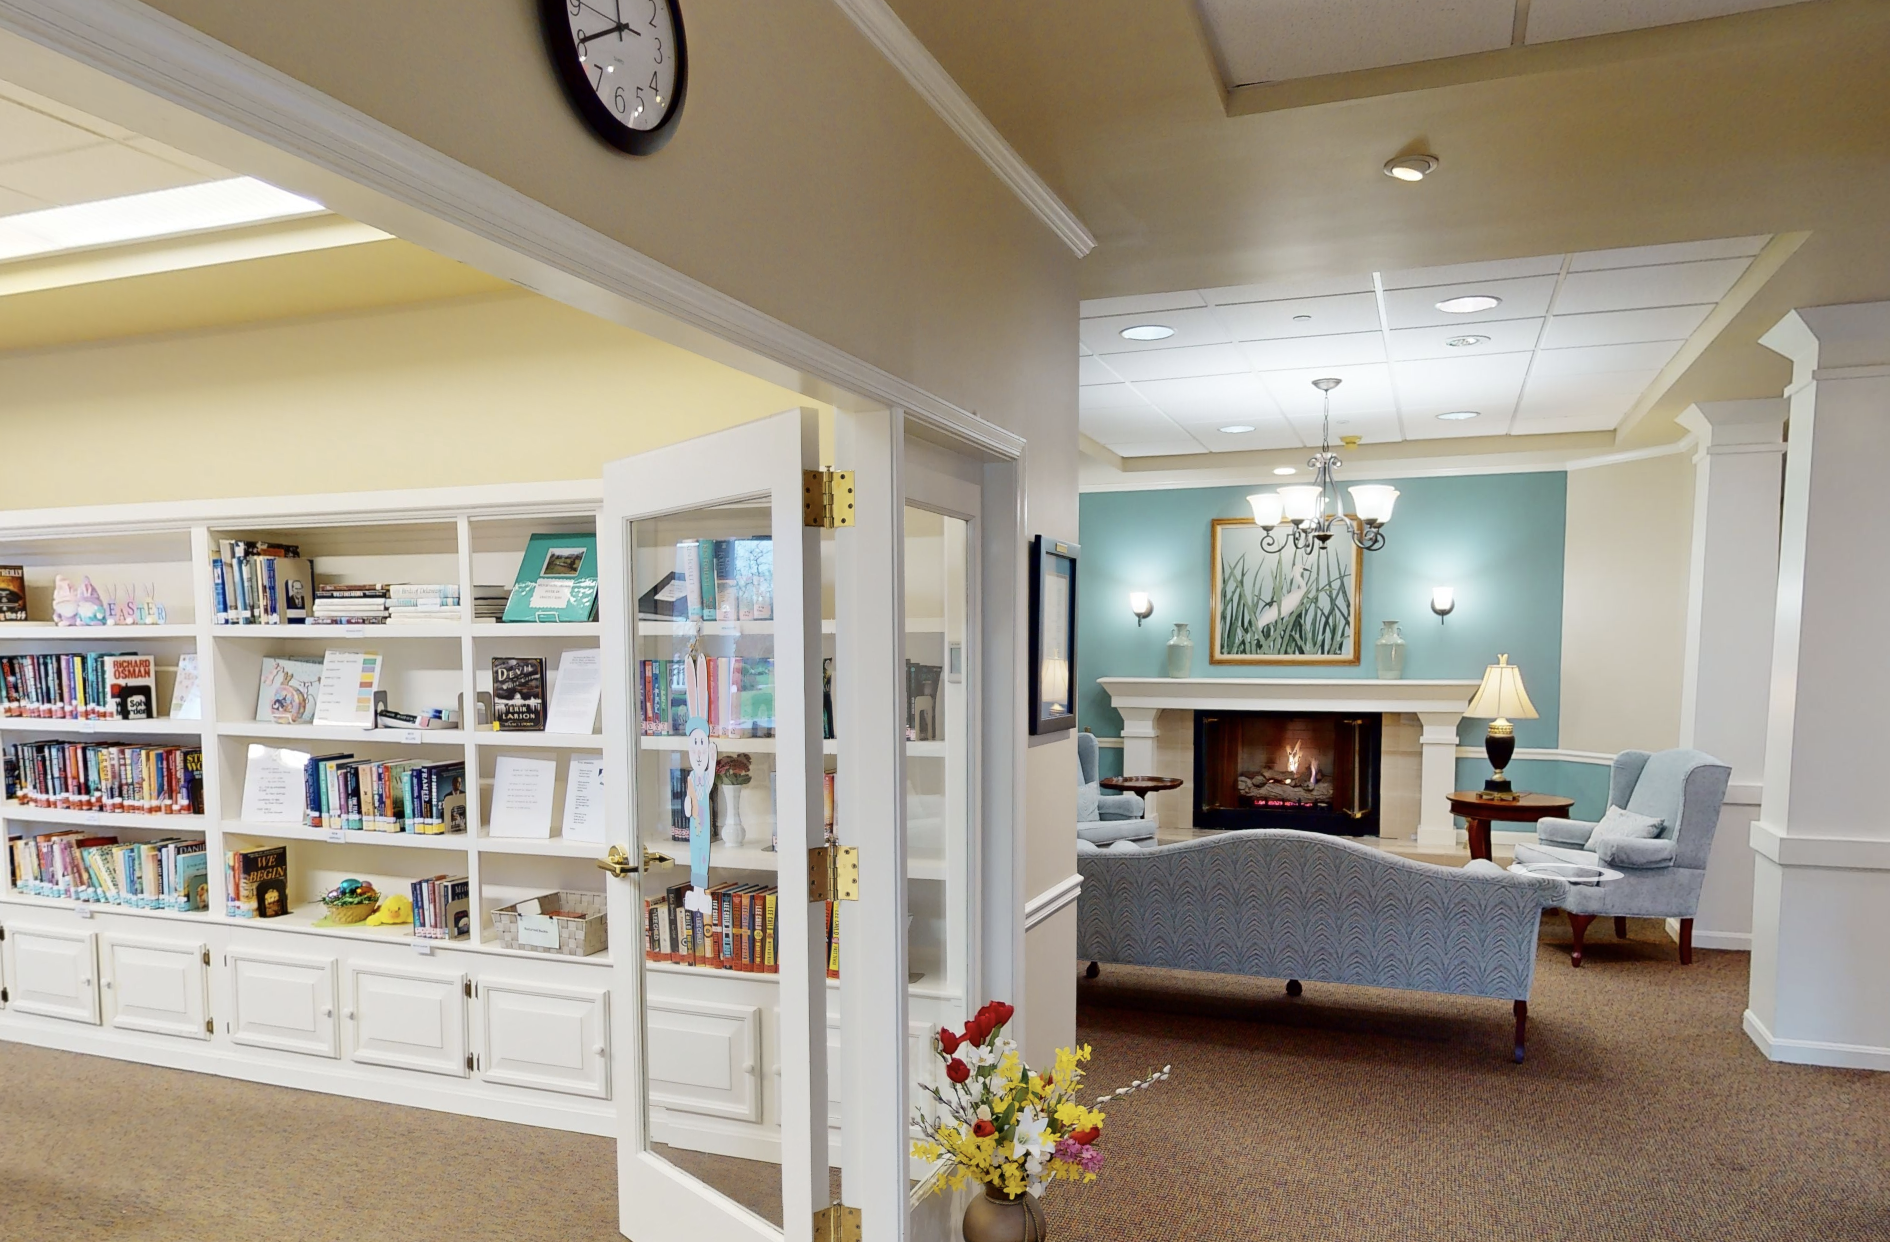
A versatile space featuring a main lobby and multi-purpose spaces for community gatherings and events.
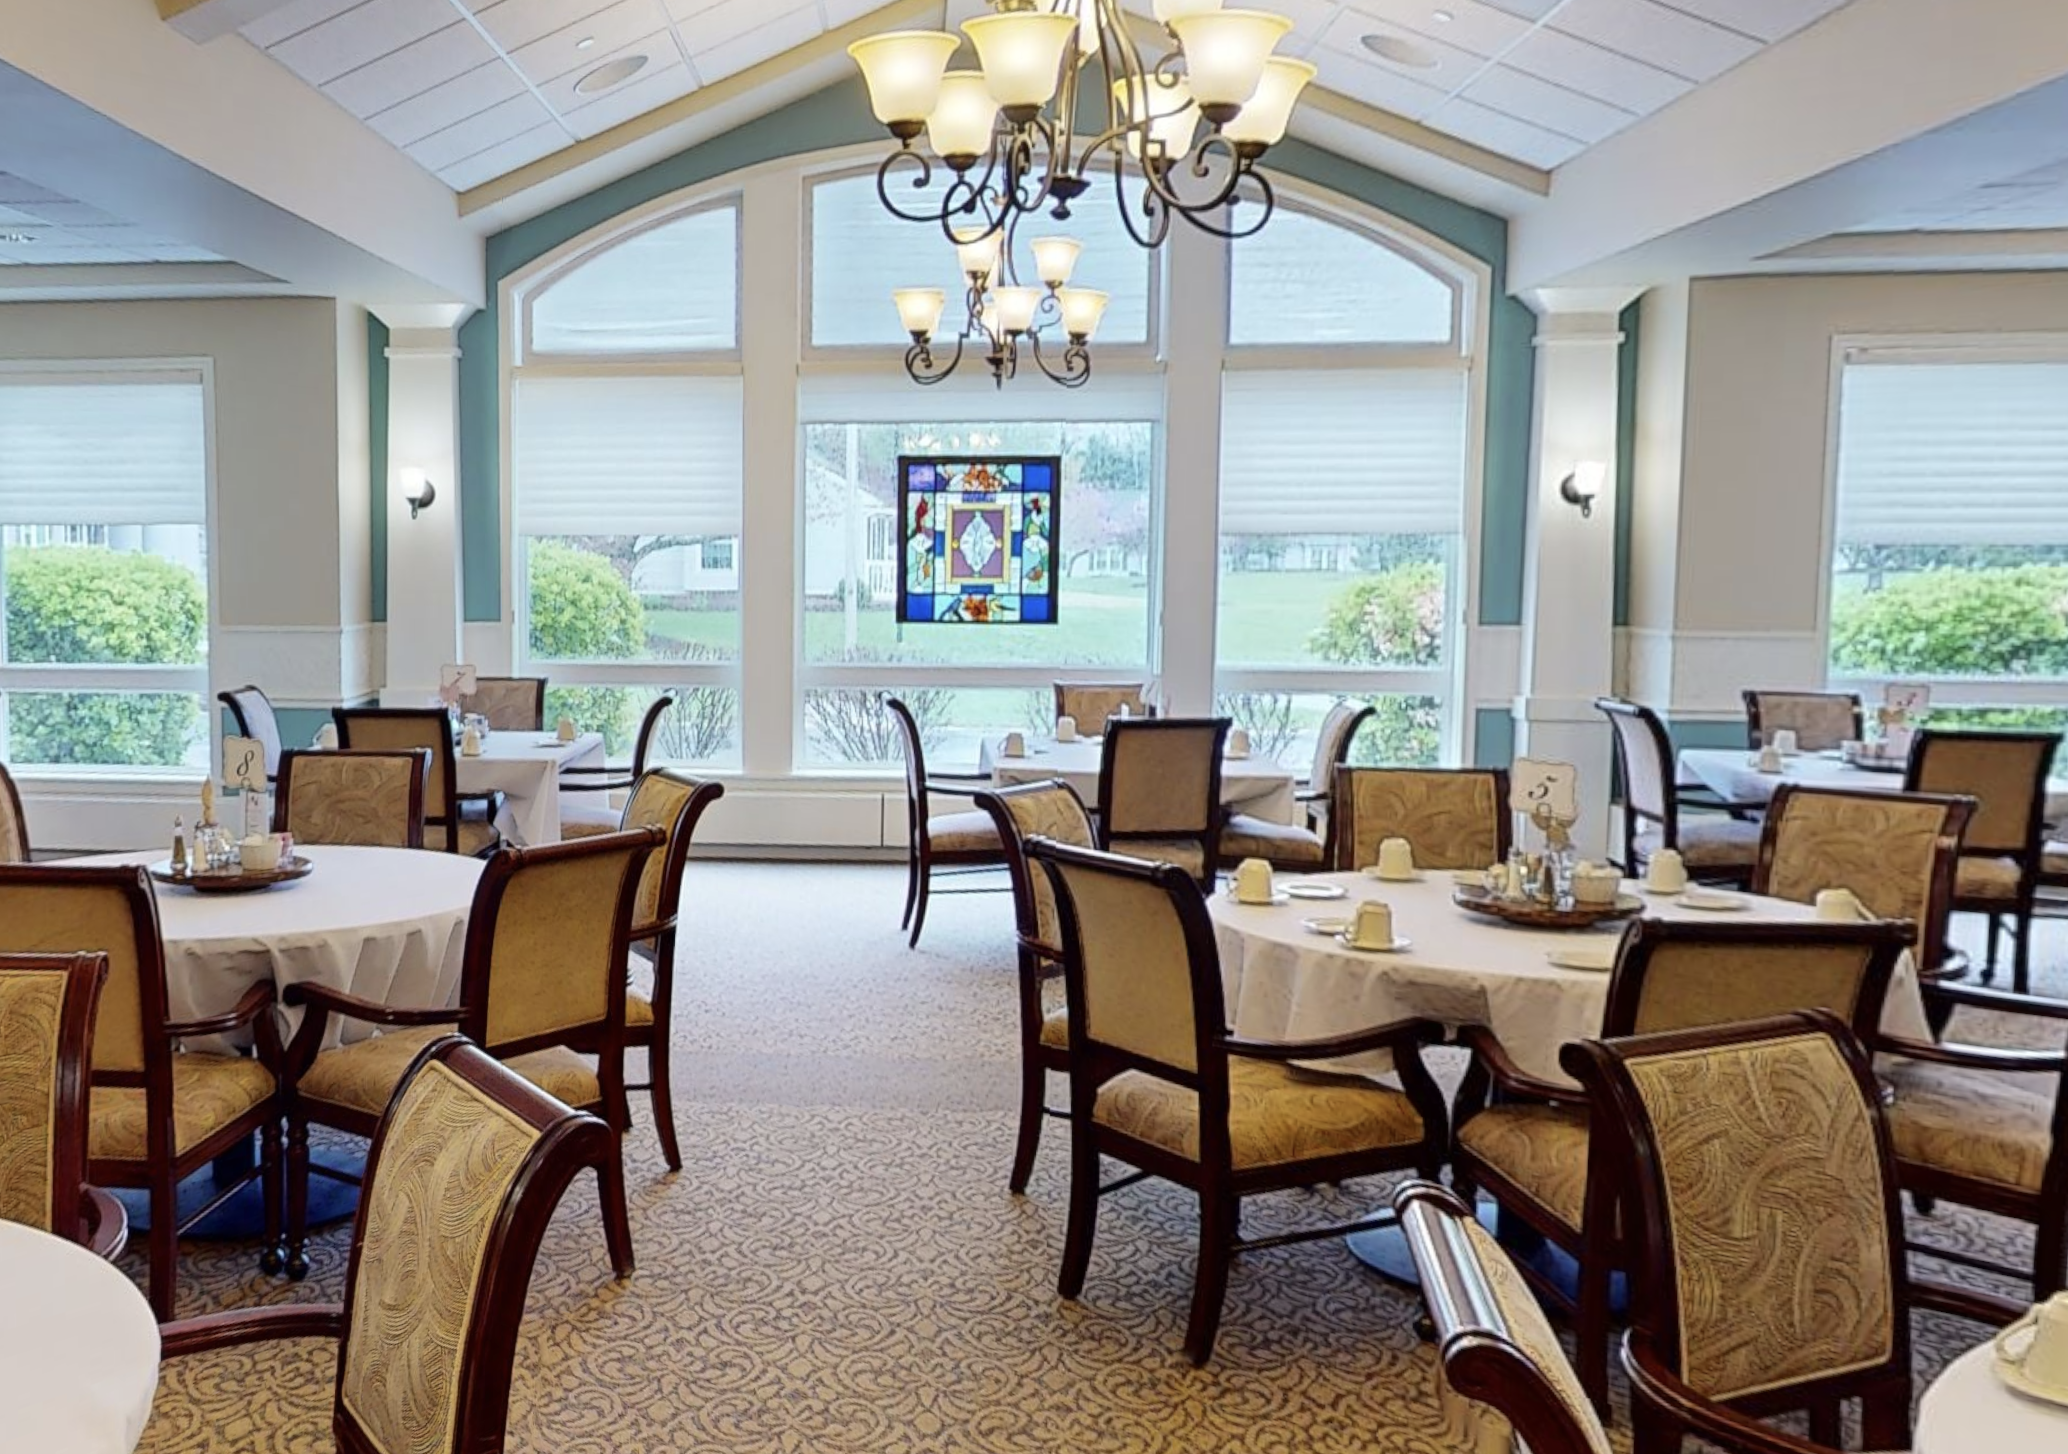
Our dining area creates a pleasant atmosphere for meals and social gatherings.